
Landlord's Agent in 2025
Mike Cotraro
Buckley Realty Group, Inc.
(978) 337-6355
2 in this area
79 Total Sales
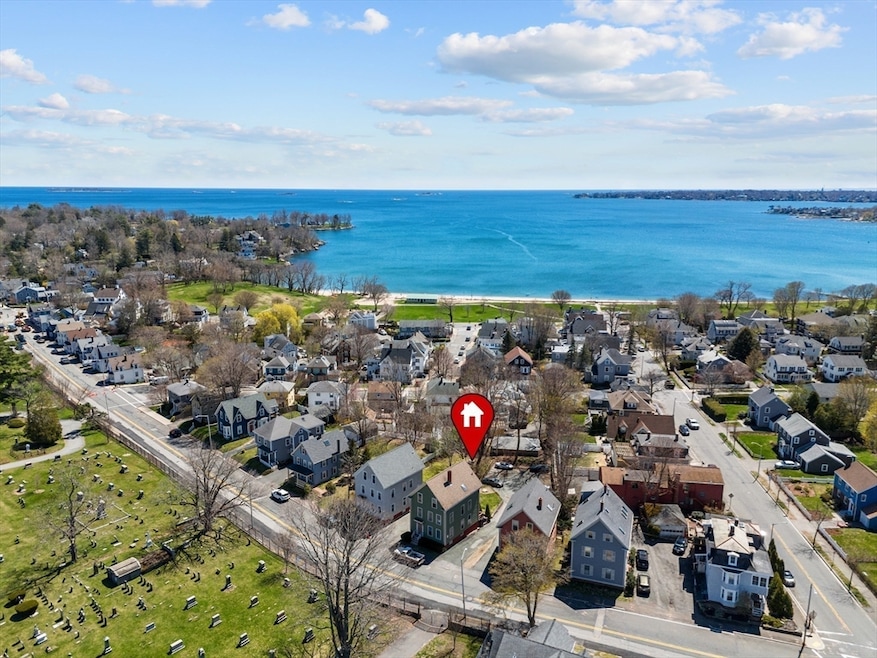
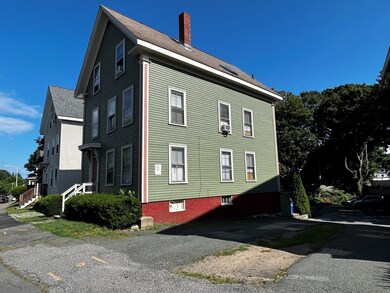
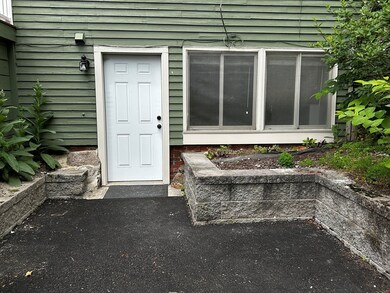
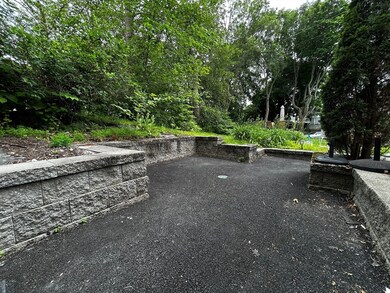
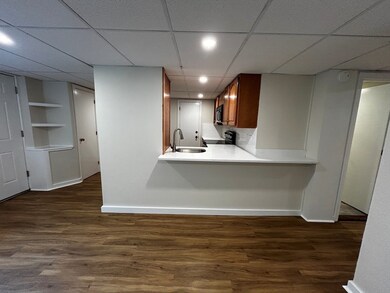
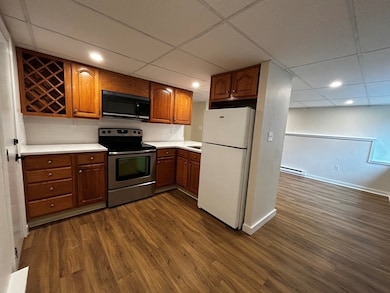
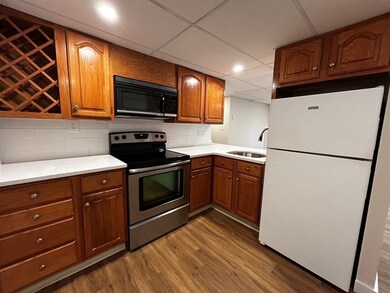
Welcome to this newly renovated one level apartment seconds from Beverly's waterfront!! This conveniently located home features and updated open concept style kitchen with new quartz counters, tile backsplash, recess lighting, microwave, stove and refrigerator! There is a helpful built in shelf area that is perfect for storing items. The kitchen opens to the living room with new recess lighting and freshly painted walls. The bedroom is set in the back of the unit and features recess lighting, 2 closets and fresh paint. The 3/4 bathroom has been updated with a new quartz vanity and lighting. The unit has no stairs and has a private entrance along with exclusive use of the paved outdoor patio area. A great spot to BBQ. This is a ground level unit with no stairs. There is a common yard for enjoyment and a newly paved driveway with multiple lined parking spaces. HOT WATER is included in the rent! The only utility to pay is electric! Coin OP laundry on the same level as the unit.
We collect this data history from publicly available records. To have your information removed, we recommend requesting removal directly through your county’s website.
| Date | Event | Price | List to Sale | Price per Sq Ft |
|---|---|---|---|---|
| 12/13/2025 12/13/25 | Rented | $2,200 | 0.0% | -- |
| 12/10/2025 12/10/25 | Under Contract | -- | -- | -- |
| 11/25/2025 11/25/25 | For Rent | $2,200 | +4.8% | -- |
| 07/01/2025 07/01/25 | Rented | $2,100 | -4.5% | -- |
| 06/30/2025 06/30/25 | Under Contract | -- | -- | -- |
| 06/10/2025 06/10/25 | For Rent | $2,200 | -- | -- |
Landlord's Agent in 2025
Mike Cotraro
Buckley Realty Group, Inc.
(978) 337-6355
2 in this area
79 Total Sales
Tenant's Agent in 2025
Eric Daley
Senne
(617) 833-3526
10 Total Sales
Source: MLS Property Information Network (MLS PIN)
MLS Number: 73457731
Disclaimer: Certain information contained herein is derived from information provided by parties other than Homes.com. All information provided is deemed reliable, but is not guaranteed to be accurate and should be independently verified.
The property listing data and information, or the Images, set forth herein were provided to MLS Property Information Network, Inc. from third party sources, including sellers, lessors and public records, and were compiled by MLS Property Information Network, Inc. The property listing data and information, and the Images, are for the personal, non-commercial use of consumers having a good faith interest in purchasing or leasing listed properties of the type displayed to them and may not be used for any purpose other than to identify prospective properties which such consumers may have a good faith interest in purchasing or leasing. MLS Property Information Network, Inc. and its subscribers disclaim any and all representations and warranties as to the accuracy of the property listing data and information, or as to the accuracy of any of the Images, set forth herein.
Ask me questions while you tour the home.