
Erin Hovan
Compass
(475) 267-6697
28 Total Sales
1 in Somerset
$542,500 Price
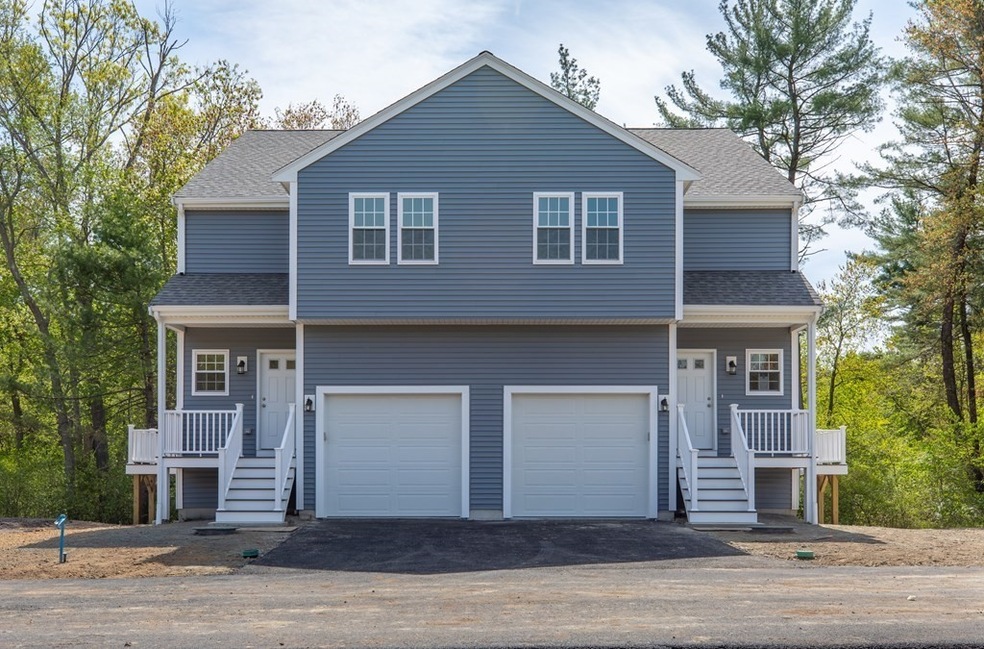
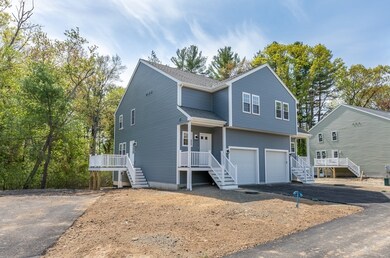
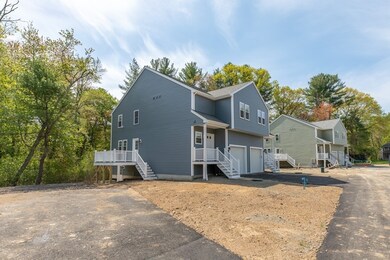

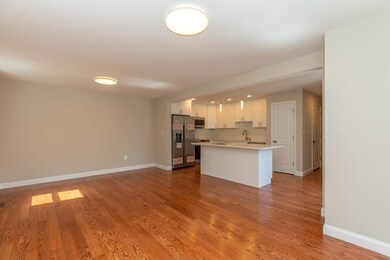
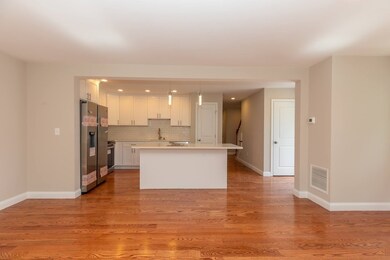
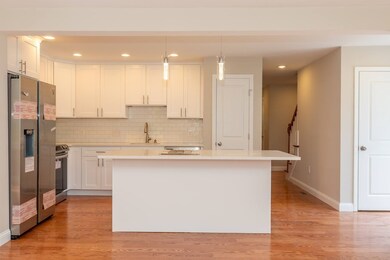
New Construction! The complex is located at a quiet dead end. The first floor features a kitchen, a half bath and a large open floor plan that is easy to access the deck. Kitchen includes granite counter tops, stainless steel appliances and a center island. The second floor features a large Master bedroom with a full bath and walk-in closet, two other big size bedrooms, another full bath and laundry. Basement is finished and walk-out, a huge bonus for entertainment, work, study or exercise. One garage is attached and two more parking spots on the paved drive way. Pets are allowed up to 35 lbs.
We collect this data history from publicly available records. To have your information removed, we recommend requesting removal directly through your county’s website.
Erin Hovan
Compass
(475) 267-6697
28 Total Sales
1 in Somerset
$542,500 Price
Deborah Gallagher
Deborah Gallagher Realty
(781) 650-8513
23 Total Sales
1 in Somerset
$715,900 Price
Jose Frias
Realty ONE Group Nest
(351) 215-0157
130 Total Sales
1 in Somerset
$570,000 Price
Andrew Romano
BOLD Real Estate
(508) 501-9567
78 Total Sales
2 in Somerset
$310K - $490K Price Range
Jeremy Smith
StartPoint Realty
(781) 675-1759
38 Total Sales
1 in Somerset
$275,000 Price
Alix Noel
Coldwell Banker Realty - Canton
(857) 957-9775
6 Total Sales
1 in Somerset
$490,000 Price
We collect this data history from publicly available records. To have your information removed, we recommend requesting removal directly through your county’s website.
| Date | Buyer | Sale Price | Title Company |
|---|---|---|---|
| $400,000 | None Available |
We collect this data history from publicly available records. To have your information removed, we recommend requesting removal directly through your county’s website.
| Date | Status | Borrower | Loan Amount |
|---|---|---|---|
| Open | $380,000 |
We collect this data history from publicly available records. To have your information removed, we recommend requesting removal directly through your county’s website.
| Date | Event | Price | List to Sale | Price per Sq Ft |
|---|---|---|---|---|
| 08/27/2021 08/27/21 | Sold | $400,000 | 0.0% | $190 / Sq Ft |
| 06/14/2021 06/14/21 | Pending | -- | -- | -- |
| 05/25/2021 05/25/21 | Price Changed | $399,900 | -4.8% | $190 / Sq Ft |
| 05/24/2021 05/24/21 | Price Changed | $420,000 | -2.3% | $200 / Sq Ft |
| 05/06/2021 05/06/21 | For Sale | $429,900 | -- | $205 / Sq Ft |
We collect this data history from publicly available records. To have your information removed, we recommend requesting removal directly through your county’s website.
| Year | Tax Paid | Tax Assessment Tax Assessment Total Assessment is a certain percentage of the fair market value that is determined by local assessors to be the total taxable value of land and additions on the property. | Land | Improvement |
|---|---|---|---|---|
| 2025 | $4,596 | $420,100 | $0 | $420,100 |
| 2024 | $4,466 | $399,100 | $0 | $399,100 |
| 2023 | $4,597 | $381,500 | $0 | $381,500 |
| 2022 | $4,220 | $320,200 | $0 | $320,200 |
Seller's Agent in 2021
Terrie Chan
Denkar Realty Group
(617) 735-5850
9 Total Sales
Buyer's Agent in 2021
Steve Pace
Keller Williams Realty
(508) 577-1877
73 Total Sales
Source: MLS Property Information Network (MLS PIN)
MLS Number: 72827022
APN: TAUN M:77 L:331 U:4B
Disclaimer: Certain information contained herein is derived from information provided by parties other than Homes.com. All information provided is deemed reliable, but is not guaranteed to be accurate and should be independently verified.
The property listing data and information, or the Images, set forth herein were provided to MLS Property Information Network, Inc. from third party sources, including sellers, lessors and public records, and were compiled by MLS Property Information Network, Inc. The property listing data and information, and the Images, are for the personal, non-commercial use of consumers having a good faith interest in purchasing or leasing listed properties of the type displayed to them and may not be used for any purpose other than to identify prospective properties which such consumers may have a good faith interest in purchasing or leasing. MLS Property Information Network, Inc. and its subscribers disclaim any and all representations and warranties as to the accuracy of the property listing data and information, or as to the accuracy of any of the Images, set forth herein.
Ask me questions while you tour the home.