
Laurie O'Neil
Keller Williams Premier
(848) 253-6435
67 Total Sales
1 in Northampton
$330,000 Price
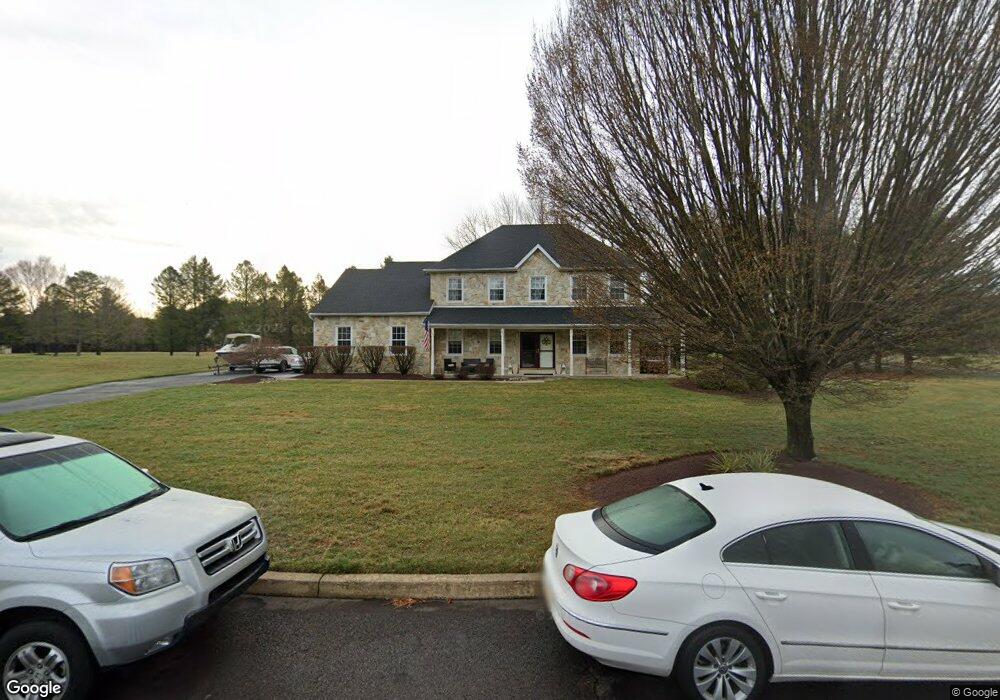
Estimated Value: $748,000 - $1,007,000
This home is located at 55 Hill Rd, Warminster, PA 18974 and is currently estimated at $897,124, approximately $354 per square foot. 55 Hill Rd is a home located in Bucks County with nearby schools including Maureen M. Welch Elementary School, Richboro Middle School, and Council Rock High School - South.
We collect this data history from publicly available records. To have your information removed, we recommend requesting removal directly through your county’s website.
Laurie O'Neil
Keller Williams Premier
(848) 253-6435
67 Total Sales
1 in Northampton
$330,000 Price
RITA SPINOSA
Keller Williams Real Estate-Horsham
(267) 662-1750
43 Total Sales
1 in Northampton
$540,000 Price
James Maroldi
River Valley Properties
(908) 975-1294
105 Total Sales
1 in Northampton
$555,350 Price
Suzanne Shaheen
Real of Pennsylvania
(856) 501-6601
87 Total Sales
2 in Northampton
$472K - $525K Price Range
Gus Wagner
BHHS Fox & Roach-Collegeville
(215) 989-4809
121 Total Sales
1 in Northampton
$603,000 Price
Stacy Hilman
Keller Williams Real Estate-Doylestown
(445) 455-4226
112 Total Sales
10 in Northampton
$378K - $800K Price Range
We collect this data history from publicly available records. To have your information removed, we recommend requesting removal directly through your county’s website.
| Date | Buyer | Sale Price | Title Company |
|---|---|---|---|
| $515,000 | None Available | ||
| Lutzker Stuart | $236,000 | -- | |
| Hidden Meadow Properties Inc | $104,000 | -- |
We collect this data history from publicly available records. To have your information removed, we recommend requesting removal directly through your county’s website.
| Date | Status | Borrower | Loan Amount |
|---|---|---|---|
| Open | $331,500 | ||
| Closed | Lewis Robert W | $330,000 | |
| Closed | Lewis Robert W | $100,000 | |
| Closed | Lewis Robert W | $224,750 | |
| Closed | Lewis Robert W | $412,000 | |
| Previous Owner | Lutzker Stuart | $332,500 |
We collect this data history from publicly available records. To have your information removed, we recommend requesting removal directly through your county’s website.
| Year | Tax Paid | Tax Assessment Tax Assessment Total Assessment is a certain percentage of the fair market value that is determined by local assessors to be the total taxable value of land and additions on the property. | Land | Improvement |
|---|---|---|---|---|
| 2026 | $9,843 | $49,040 | $11,960 | $37,080 |
| 2025 | $9,445 | $49,040 | $11,960 | $37,080 |
| 2024 | $9,445 | $49,040 | $11,960 | $37,080 |
| 2023 | $6,380 | $49,040 | $11,960 | $37,080 |
| 2022 | $8,821 | $49,040 | $11,960 | $37,080 |
| 2021 | $8,542 | $49,040 | $11,960 | $37,080 |
| 2020 | $8,350 | $49,040 | $11,960 | $37,080 |
| 2019 | $7,992 | $49,040 | $11,960 | $37,080 |
| 2018 | $7,850 | $49,040 | $11,960 | $37,080 |
| 2017 | $7,547 | $49,040 | $11,960 | $37,080 |
| 2016 | $7,547 | $49,040 | $11,960 | $37,080 |
| 2015 | -- | $49,040 | $11,960 | $37,080 |
| 2014 | -- | $49,040 | $11,960 | $37,080 |
Ask me questions while you tour the home.