
Larry Rogers
Lamplighter Realty
(828) 332-5921
141 Total Sales
127 in Franklin
$1K - $915K Price Range


Estimated Value: $292,000 - $367,231
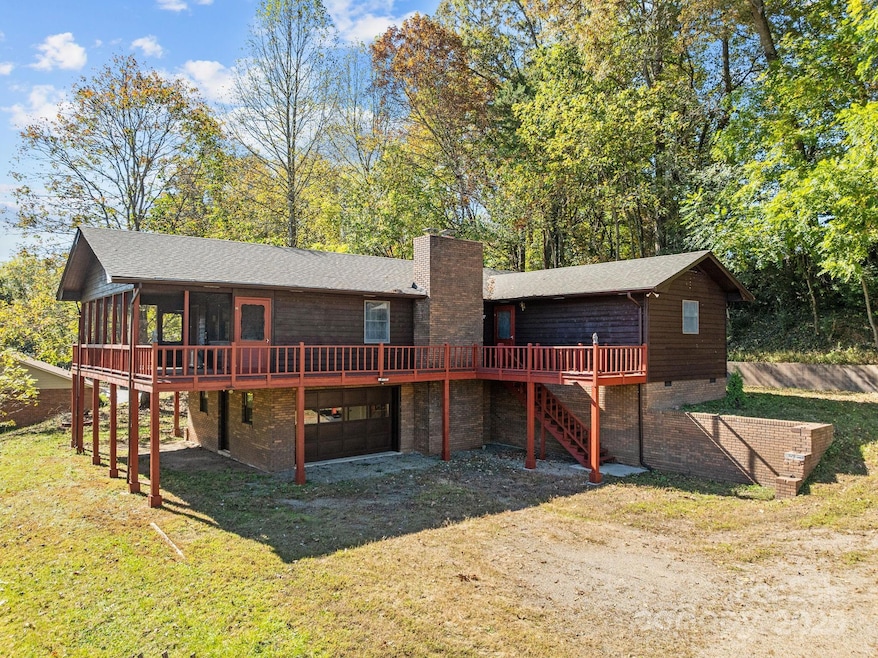
Welcome to this one-of-a-kind, spacious home located just minutes from the heart of downtown Franklin—the gem capital of the world. Enjoy unbeatable access to dining, shopping, groceries, and the area's famous antique stores—all right at your doorstep. Inside, you're greeted by a massive living room with soaring cathedral ceilings, creating a bright and open atmosphere. The open-concept layout seamlessly connects the living, dining, and kitchen areas—ideal for entertaining or simply enjoying everyday life. The split-bedroom floor plan provides privacy and comfort, featuring two generous bedrooms, each with its own full bathroom. You'll also find a dedicated home office and an unheated flex room—perfect for guests, hobbies, or remote work. At the heart of the home, the kitchen boasts a large breakfast bar and convenient in-kitchen laundry, making daily routines easy and efficient. Step outside to relax on the screened-in porch or enjoy the peaceful surroundings from the expansive wrap-around porch—perfect for your morning coffee, winding down at sunset, or enjoying the red maple lined front yard. A unique spiral staircase leads to the basement level, where you’ll find a one-car garage and a spacious workshop area—ideal for projects, tools, and storage. Plus, with ample driveway parking, there’s room for all your family and friends. Priced below tax value, this home offers exceptional value in a prime location. With its rare combination of space, character, and convenience, this is a true Franklin gem—ready to welcome you home.
Last Agent to Sell the Property
Keller Williams Professionals Brokerage Email: kevinoursler@kw.com License #311509 Listed on: 10/17/2025
We collect this data history from publicly available records. To have your information removed, we recommend requesting removal directly through your county’s website.
Larry Rogers
Lamplighter Realty
(828) 332-5921
141 Total Sales
127 in Franklin
$1K - $915K Price Range
Chip Camp
Whitetail Properties Real Estate LLC
(217) 407-7128
229 Total Sales
1 in Franklin
$43,000 Price
Jenny Reisinger
Keller Williams Great Smokies
(828) 373-3168
83 Total Sales
2 in Franklin
$283,750 Price Range
Kristie Brennan
Vignette Realty, LLC
(828) 547-4480
253 Total Sales
205 in Franklin
$14K - $2.1M Price Range
D'Ann Ford
Premier Sotheby’s International Realty
(828) 672-6188
75 Total Sales
1 in Franklin
$308,000 Price
Rashaune De La Cruz
Vignette Realty, LLC
(828) 332-5588
255 Total Sales
231 in Franklin
$5K - $1.4M Price Range
We collect this data history from publicly available records. To have your information removed, we recommend requesting removal directly through your county’s website.
| Date | Buyer | Sale Price | Title Company |
|---|---|---|---|
| $295,000 | None Listed On Document | ||
| Gil Roberto | $280,000 | None Listed On Document | |
| Fisher William Joseph | $127,500 | -- |
We collect this data history from publicly available records. To have your information removed, we recommend requesting removal directly through your county’s website.
| Date | Event | Price | List to Sale | Price per Sq Ft | Prior Sale |
|---|---|---|---|---|---|
| 03/10/2026 03/10/26 | Sold | $295,000 | -3.3% | $170 / Sq Ft | |
| 12/29/2025 12/29/25 | Price Changed | $305,000 | -3.2% | $175 / Sq Ft | |
| 10/17/2025 10/17/25 | For Sale | $315,000 | +12.5% | $181 / Sq Ft | |
| 02/26/2024 02/26/24 | Sold | $279,900 | +3.7% | $161 / Sq Ft | View Prior Sale |
| 01/26/2024 01/26/24 | Pending | -- | -- | -- | |
| 01/23/2024 01/23/24 | For Sale | $269,900 | -- | $155 / Sq Ft |
We collect this data history from publicly available records. To have your information removed, we recommend requesting removal directly through your county’s website.
| Year | Tax Paid | Tax Assessment Tax Assessment Total Assessment is a certain percentage of the fair market value that is determined by local assessors to be the total taxable value of land and additions on the property. | Land | Improvement |
|---|---|---|---|---|
| 2026 | $1,226 | $325,280 | $42,400 | $282,880 |
| 2025 | $1,226 | $325,280 | $42,400 | $282,880 |
| 2024 | $1,140 | $319,960 | $42,400 | $277,560 |
| 2023 | $1,038 | $299,770 | $42,400 | $257,370 |
| 2022 | $1,038 | $197,850 | $31,480 | $166,370 |
| 2021 | $1,007 | $197,850 | $31,480 | $166,370 |
| 2020 | $957 | $197,850 | $31,480 | $166,370 |
| 2018 | $957 | $213,520 | $33,920 | $179,600 |
| 2017 | -- | $213,520 | $33,920 | $179,600 |
| 2016 | $935 | $213,520 | $33,920 | $179,600 |
| 2015 | -- | $213,520 | $33,920 | $179,600 |
| 2014 | $784 | $230,260 | $36,110 | $194,150 |
| 2013 | -- | $230,260 | $36,110 | $194,150 |
KO
Seller's Agent in 2026
Kevin Oursler
Keller Williams Professionals
(828) 989-6383
49 Total Sales
JP
Buyer's Agent in 2026
John Pippio
RE/MAX Elite Realty
(828) 421-2684
7 Total Sales
Seller's Agent in 2024
Judy Meyers
Re/Max Executive (Mls Only)
(828) 734-2899
80 Total Sales
SM
Buyer's Agent in 2024
Sally Mass
Msm Properties
(828) 421-4587
47 Total Sales
Source: Canopy MLS
MLS Number: 4313571
APN: 6584694497
Disclaimer: Certain information contained herein is derived from information provided by parties other than Homes.com. All information provided is deemed reliable, but is not guaranteed to be accurate and should be independently verified.
All data is obtained from various sources and may not have been verified by broker or MLS GRID. Supplied Open House Information is subject to change without notice. All information should be independently reviewed and verified for accuracy. Properties may or may not be listed by the office/agent presenting the information. Some IDX listings have been excluded from this website.
Based on information submitted to the MLS GRID
Listings courtesy of Canopy MLS as distributed by MLS GRID
Ask me questions while you tour the home.