
Gary Fuls Jr
RE/MAX TRANSITIONS
(413) 307-3701
82 Total Sales
3 in Pittsfield
$315K - $340K Price Range
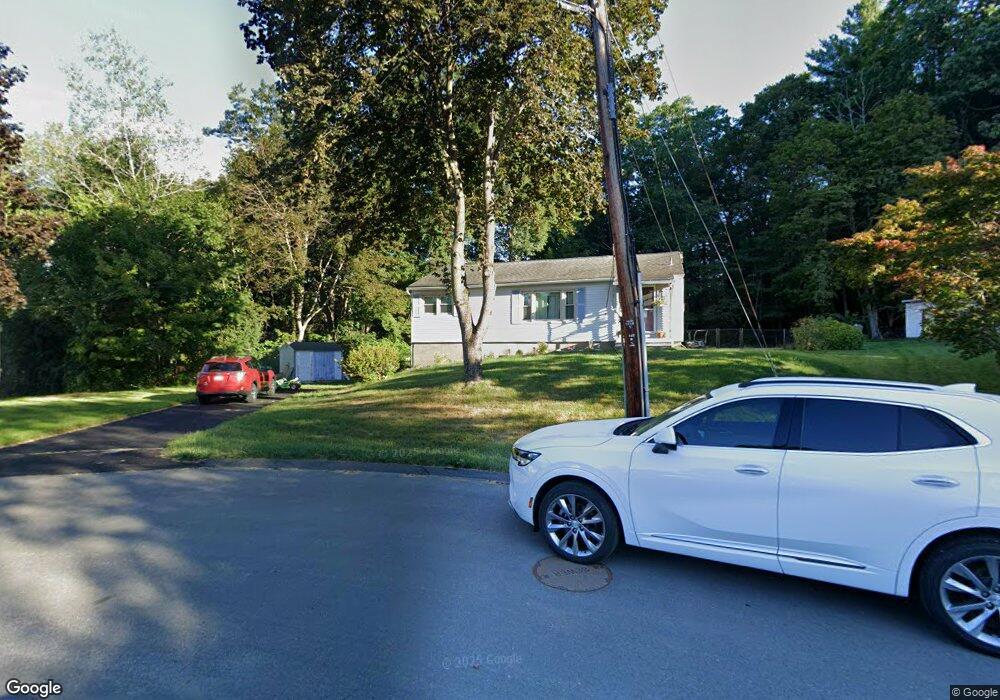
Estimated Value: $262,794 - $277,000
This home is located at 55 Howe Rd, Pittsfield, MA 01201 and is currently estimated at $268,699, approximately $262 per square foot. 55 Howe Rd is a home located in Berkshire County with nearby schools including Allendale Elementary School, John T. Reid Middle School, and Pittsfield High School.
We collect this data history from publicly available records. To have your information removed, we recommend requesting removal directly through your county’s website.
Gary Fuls Jr
RE/MAX TRANSITIONS
(413) 307-3701
82 Total Sales
3 in Pittsfield
$315K - $340K Price Range
Laura Arseneau
PAULA MCLEAN REALTORS INC.
(413) 414-4798
95 Total Sales
55 in Pittsfield
$6K - $590K Price Range
Diane Thorson
WILLIAM PITT SOTHEBY'S - GT BARRINGTON
(857) 520-9093
73 Total Sales
25 in Pittsfield
$118K - $1.7M Price Range
Sheryl Morehouse
BISHOP WEST REAL ESTATE
(413) 666-1925
25 Total Sales
2 in Pittsfield
$221K - $351K Price Range
Lisa Darragh
Brick & Mortar Northhampton
(413) 233-4004
69 Total Sales
3 in Pittsfield
$216K - $248K Price Range
AB
Allen Bassen
BERKSHIRE HOMES AND CONDOS
(413) 414-4432
18 Total Sales
2 in Pittsfield
$200K - $1.1M Price Range
We collect this data history from publicly available records. To have your information removed, we recommend requesting removal directly through your county’s website.
| Date | Buyer | Sale Price | Title Company |
|---|---|---|---|
| $79,500 | -- |
We collect this data history from publicly available records. To have your information removed, we recommend requesting removal directly through your county’s website.
| Date | Status | Borrower | Loan Amount |
|---|---|---|---|
| Open | $69,000 | ||
| Closed | Mcgurn Herbert M | $25,000 | |
| Closed | Mcgurn Herbert M | $72,000 |
We collect this data history from publicly available records. To have your information removed, we recommend requesting removal directly through your county’s website.
| Year | Tax Paid | Tax Assessment Tax Assessment Total Assessment is a certain percentage of the fair market value that is determined by local assessors to be the total taxable value of land and additions on the property. | Land | Improvement |
|---|---|---|---|---|
| 2025 | $3,735 | $208,200 | $70,200 | $138,000 |
| 2024 | $3,461 | $187,600 | $70,200 | $117,400 |
| 2023 | $3,274 | $178,700 | $70,200 | $108,500 |
| 2022 | $3,055 | $164,600 | $70,200 | $94,400 |
| 2021 | $2,880 | $149,600 | $70,200 | $79,400 |
| 2020 | $2,667 | $135,300 | $60,200 | $75,100 |
| 2019 | $2,494 | $128,400 | $58,200 | $70,200 |
| 2018 | $2,539 | $126,900 | $58,200 | $68,700 |
| 2017 | $2,381 | $121,300 | $55,200 | $66,100 |
| 2016 | $2,307 | $123,000 | $55,200 | $67,800 |
| 2015 | $2,221 | $123,000 | $55,200 | $67,800 |
Ask me questions while you tour the home.