
Seller's Agent in 2025
Daniela Walker
Knipe Realty ERA Powered
(503) 548-4848
66 Total Sales


Estimated Value: $482,797
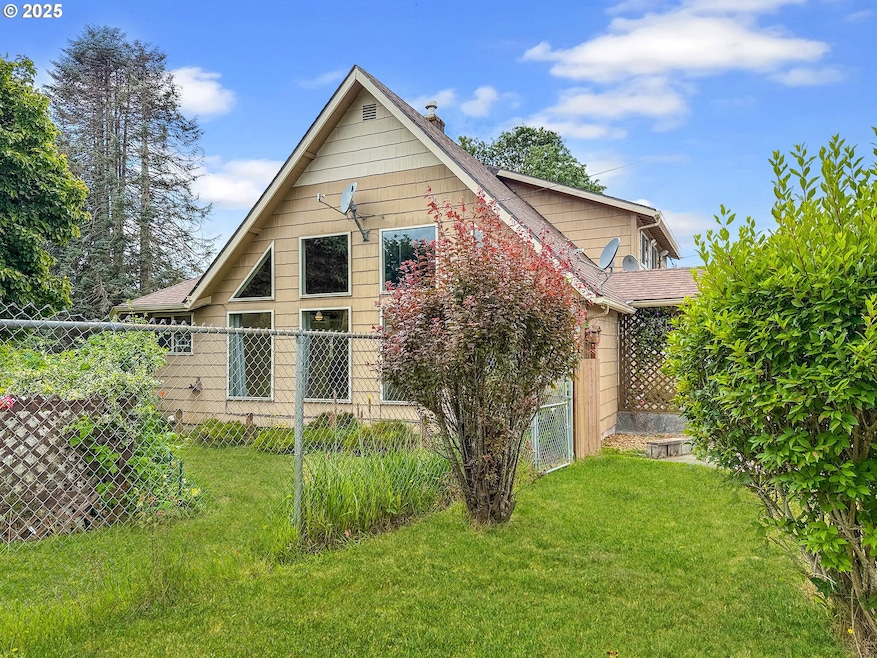
Tucked away on nearly an acre in the heart of Cathlamet, this charming 3 bedroom, 2 bathroom home offers space, character and unique features you won't find just anywhere. Vaulted ceilings and beautiful built-ins add warmth and style, while the open layout invites comfort and connection. Located on a quiet dead-end street, the property includes a massive shop with its own bathroom and fully equipped office - ideal for work from home, hobbies, or future projects. Step outside and you will discover decades-old fruit trees and mature landscaping. The outdoor features don't stop there: RV hookups, an attached garage, a historic logging camp building, and a separate studio with its own sauna make this home truly one-of-a-kind. All of this is just minutes from Cathlamet's charming downtown - enjoy the public boat launch, marina, local brewery, art gallery, quaint shops, restaurants, and more along the scenic Columbia River.
Last Agent to Sell the Property
Knipe Realty ERA Powered License #131522 Listed on: 06/22/2025
We collect this data history from publicly available records. To have your information removed, we recommend requesting removal directly through your county’s website.
We collect this data history from publicly available records. To have your information removed, we recommend requesting removal directly through your county’s website.
| Date | Buyer | Sale Price | Title Company |
|---|---|---|---|
| $433,000 | Wfg National Title | ||
| $1,000 | None Listed On Document | ||
| $326 | None Available | ||
| -- | None Available |
We collect this data history from publicly available records. To have your information removed, we recommend requesting removal directly through your county’s website.
| Date | Status | Borrower | Loan Amount |
|---|---|---|---|
| Open | $410,096 | ||
| Closed | $319,200 | ||
| Previous Owner | $68,000 |
We collect this data history from publicly available records. To have your information removed, we recommend requesting removal directly through your county’s website.
| Date | Event | Price | List to Sale | Price per Sq Ft | Prior Sale |
|---|---|---|---|---|---|
| 09/10/2025 09/10/25 | Sold | $433,000 | -0.5% | $199 / Sq Ft | |
| 08/11/2025 08/11/25 | Pending | -- | -- | -- | |
| 07/09/2025 07/09/25 | Price Changed | $435,000 | -2.2% | $200 / Sq Ft | |
| 06/22/2025 06/22/25 | For Sale | $445,000 | +11.5% | $205 / Sq Ft | |
| 12/04/2023 12/04/23 | Sold | $399,000 | +2.6% | $184 / Sq Ft | View Prior Sale |
| 11/04/2023 11/04/23 | Pending | -- | -- | -- | |
| 10/12/2023 10/12/23 | For Sale | $389,000 | -- | $179 / Sq Ft |
We collect this data history from publicly available records. To have your information removed, we recommend requesting removal directly through your county’s website.
| Year | Tax Paid | Tax Assessment Tax Assessment Total Assessment is a certain percentage of the fair market value that is determined by local assessors to be the total taxable value of land and additions on the property. | Land | Improvement |
|---|---|---|---|---|
| 2025 | $2,782 | $444,400 | $37,900 | $406,500 |
| 2024 | $2,314 | $437,300 | $30,800 | $406,500 |
| 2023 | $2,314 | $383,700 | $31,800 | $351,900 |
| 2021 | $494 | $310,700 | $29,000 | $281,700 |
| 2020 | $484 | $248,500 | $26,400 | $222,100 |
| 2019 | $484 | $216,200 | $23,000 | $193,200 |
| 2018 | $1,293 | $185,100 | $18,500 | $166,600 |
| 2017 | $1,250 | $200,800 | $23,000 | $177,800 |
| 2016 | -- | $209,700 | $26,300 | $183,400 |
| 2015 | -- | $186,900 | $20,500 | $166,400 |
| 2014 | -- | $171,700 | $20,500 | $151,200 |
| 2013 | -- | $171,700 | $20,500 | $151,200 |
Seller's Agent in 2025
Daniela Walker
Knipe Realty ERA Powered
(503) 548-4848
66 Total Sales
Buyer's Agent in 2025
John Erickson
RE/MAX
(360) 957-0930
151 Total Sales
Seller's Agent in 2023
David Nelson
Realty West
(360) 430-0676
31 Total Sales
Source: Regional Multiple Listing Service (RMLS)
MLS Number: 132293847
APN: 120806220007
Disclaimer: Certain information contained herein is derived from information provided by parties other than Homes.com. All information provided is deemed reliable, but is not guaranteed to be accurate and should be independently verified.
The content relating to real estate for sale on this web site comes in part from the IDX program of the RMLS™ of Portland, Oregon. Real estate listings held by brokerage firms other than Ten-X are marked with the RMLS™ logo, and detailed information about these properties includes the names of the listing brokers. Listing content is copyright © 2026 RMLS™, Portland, Oregon. Some properties which appear for sale on this web site may subsequently have sold or may no longer be available. All information provided is deemed reliable but is not guaranteed and should be independently verified.
Ask me questions while you tour the home.