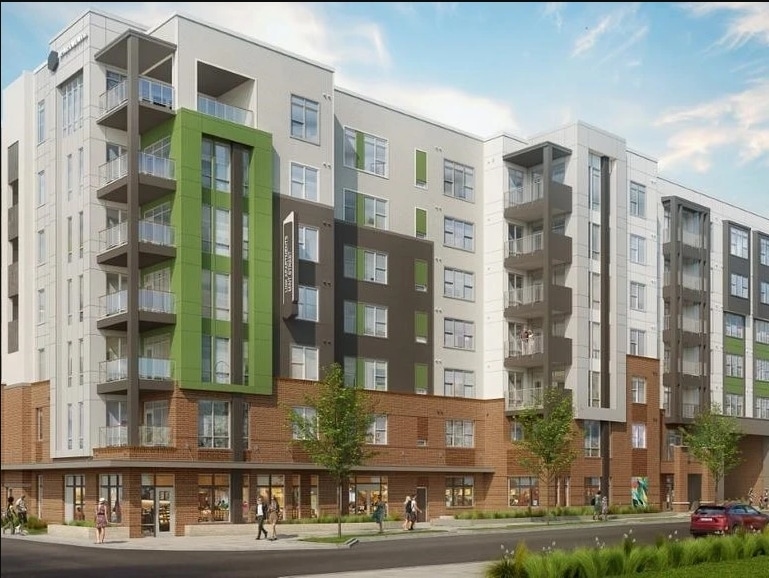


Highlights
- Roof Terrace
- Pool
- Elevator
- Balcony
- Views
- Patio
About Link Apartments® Calyx
Discover the essence of modern living at Link Apartments(R) Calyx, nestled in the heart of Chapel Hill, North Carolina. Offering a seamless blend of style, comfort, and convenience, our prime location near UNC Hospital, Research Triangle Park, and vibrant dining and entertainment options connects residents with what matters most.As a resident of Link Apartments(R) Calyx, immerse yourself in the Tarheel charm and experience an exquisite atmosphere. Explore nearby parks, indulge in culinary delights, and embrace the arts and culture scene. Our Chapel Hill apartments offer stylish finishes, high-end appliances, and ample storage space, alongside energy-efficient features like full-size washer and dryer sets. With sustainability at our core, our community meets the National Green Building Standards, ensuring a vibrant and eco-conscious living experience. Seize the link to the life you want at Link Apartments(R) Calyx.

Pricing and Floor Plans
Studio
S1
$950 - $1,291
- Studio
- 1 Bath
- 412 Sq Ft
| Unit | Base Price | Sq Ft | Availability | Unit Details |
|---|---|---|---|---|
| 706 | $950 | 412 | Now | |
| 639 | $1,266 | 412 | Aug 31 | |
| 606 | $1,266 | 412 | Sep 1 | |
| 432 | $950 | 412 | Sep 8 | |
| 122 | $1,216 | 412 | Sep 14 | |
| 728 | $1,291 | 412 | Oct 2 | |
| 720 | $1,291 | 412 | Dec 10 |
S1-A
Call for Rent
- Studio
- 1 Bath
- 412 Sq Ft
1 Bedroom
A1
$1,290 - $1,330
- 1 Bed
- 1 Bath
- 496 Sq Ft
| Unit | Base Price | Sq Ft | Availability | Unit Details |
|---|---|---|---|---|
| 443 | $1,290 | 496 | Sep 20 | |
| 515 | $1,330 | 496 | Oct 13 | |
| 544 | $1,330 | 496 | Oct 24 |
A2
$1,583
- 1 Bed
- 1 Bath
- 586 Sq Ft
| Unit | Base Price | Sq Ft | Availability | Unit Details |
|---|---|---|---|---|
| 711 | $1,583 | 586 | Now |
A2-IC
$1,655 - $1,730
- 1 Bed
- 1 Bath
- 660 Sq Ft
| Unit | Base Price | Sq Ft | Availability | Unit Details |
|---|---|---|---|---|
| 230 | $1,655 | 660 | Oct 8 | |
| 630 | $1,730 | 660 | Nov 7 |
A1-A
Call for Rent
- 1 Bed
- 1 Bath
- 496 Sq Ft
A1-ALT
Call for Rent
- 1 Bed
- 1 Bath
- 565 Sq Ft
A2-A
Call for Rent
- 1 Bed
- 1 Bath
- 586 Sq Ft
2 Bedrooms
B1
$1,903 - $2,053
- 2 Beds
- 2 Baths
- 952 Sq Ft
| Unit | Base Price | Sq Ft | Availability | Unit Details |
|---|---|---|---|---|
| 533 | $1,903 | 952 | Now | |
| 733 | $2,053 | 952 | Now |
B1-A
$1,963
- 2 Beds
- 2 Baths
- 952 Sq Ft
| Unit | Base Price | Sq Ft | Availability | Unit Details |
|---|---|---|---|---|
| 205 | $1,963 | 952 | Now |
B2
$2,079
- 2 Beds
- 2 Baths
- 1,102 Sq Ft
| Unit | Base Price | Sq Ft | Availability | Unit Details |
|---|---|---|---|---|
| 647 | $2,079 | 1,102 | Now |
B3
$2,248 - $2,363
- 2 Beds
- 2 Baths
- 1,151 Sq Ft
| Unit | Base Price | Sq Ft | Availability | Unit Details |
|---|---|---|---|---|
| 304 | $2,248 | 1,151 | Now | |
| 301 | $2,288 | 1,151 | Now | |
| 604 | $2,323 | 1,151 | Now | |
| 601 | $2,363 | 1,151 | Now | |
| 313 | $2,288 | 1,151 | Sep 7 | |
| 501 | $2,338 | 1,151 | Sep 7 |
B3-A
Call for Rent
- 2 Beds
- 2 Baths
- 1,151 Sq Ft
Fees and Policies
The fees below are based on community-supplied data and may exclude additional fees and utilities.Property Fee Disclaimer: Based on community-supplied data and independent market research. Subject to change without notice. May exclude fees for mandatory or optional services and usage-based utilities.
Community Details
Property Information
- Built in 2024
- 304 units/7 stories
Community Amenities
Property Services
- Car Charging Station
Shared Community
- Business Center
- Clubhouse
- Storage Space
- Elevator
- Lounge
Fitness & Recreation
- Fitness Center
- Pool
Outdoor Features
- Roof Terrace
Additional Amenities
- 24/7 Spin + HIIT Studio
- Additional On-Site Storage Options Available*
- Built-In Granite Desk*
- Built-In Shelving*
- Ceiling Fan*
- Coat Closet*
- Dog Wash
- Double Sinks in Bathroom*
- Electric Vehicle Charging Stations
- Glass Shower*
- Granite Counters in Kitchen + Bath
- Linen Closet in Bathroom*
- Link Ride Cycle Storage + Repair Workstation
- LuxerOne® Package Lockers + Overflow Storage Room
- Oversized Windows
- Pantry*
- Partial Wall*
- Patio/Balcony
- Rooftop Terrace + Sky Lounge
- Sliding Bedroom Door*
- Stainless Steel ENERGY STAR® Appliances
- Subway Tile Backsplash in Kitchen
- Washer/Dryer in Bedroom Closet*
Apartment Features
Indoor Features
- Washer/Dryer
- Ceiling Fans
- Double Vanities
- Tub/Shower
Kitchen Features & Appliances
- Dishwasher
- Disposal
- Kitchen
- Refrigerator
- Oven
- Range
- Pantry
Model Details
- Views
- Linen Closet
- Balcony
- Patio
Property Site Map
Select a unit to view pricing and availability
Map
- 808 Christopher Rd
- 3402 Environ Way Unit Bldg 3000
- 606 Oak Tree Dr
- 1408 Oak Tree Dr Unit 1408
- 636 Christopher Rd
- 908 Greenwood Rd
- 239 Hamilton Rd
- 506 Weaver Mine Trail
- 107 Ledge Ln
- 104 Buckner Ln
- 215 Oval Park Place
- 217 Oval Park Place
- 1031 Pinehurst Dr
- 331 W Barbee Chapel Rd
- 1020 Burning Tree Dr
- 307 Circle Park Place
- 996 Cleland Dr
- 319 Circle Park Place
- 403 Simerville Rd
- 401 Laurel Hill Rd
- 411 Flemington Rd
- 140 Hamilton Rd
- 907 Oak Tree Dr Unit Second Bedroom
- 907 Oak Tree Dr
- 2200 Environ Way
- 5000 Environ Way
- 107 Oak Tree Dr
- 113 Weaver Mine Trail
- 114 Weaver Mine Trail
- 100 Village Crossing Dr
- 7 Shepherd Ln
- 1208 Hillview Rd
- 236 Brookberry Cir
- 200 Finley Forest Dr
- 1209 Roosevelt Dr
- 107 Finley Forest Dr Unit 107
- 900 Willow Dr
- 180 Summerwalk Cir
- 386 Summerwalk Cir
- 386 Summerwalk Cir
Ask me questions while you tour the home.