
Doreen Corriveau
KW Legacy Partners
(959) 230-0926
190 Total Sales
1 in Groton
$415,000 Price
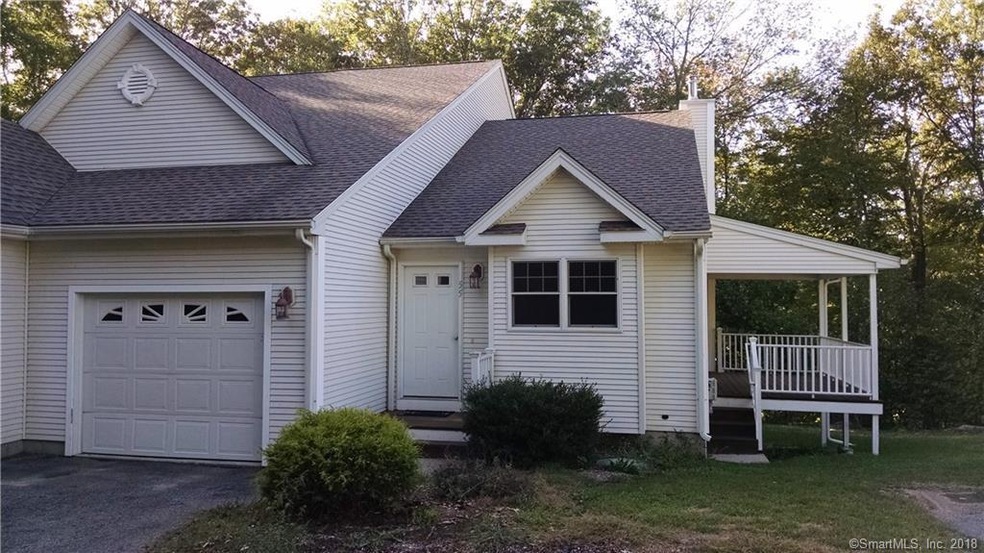
Spacious townhouse with first floor master suite, second bedroom and full bath, laundry closet with washer and dryer! Huge walk-out basement for future expansion! Additional large family room on second level. Very private setting!
Last Agent to Sell the Property
Berkshire Hathaway NE Prop. License #REB.0754736 Listed on: 08/15/2018
Doreen Corriveau
KW Legacy Partners
(959) 230-0926
190 Total Sales
1 in Groton
$415,000 Price
Banglian Gao
United Realty Plus
(959) 245-5420
122 Total Sales
6 in Groton
$154K - $365K Price Range
Suzanne Walsh
William Raveis Real Estate
(860) 566-8908
61 Total Sales
5 in Groton
$151K - $420K Price Range
Tim Bray
Seaport Real Estate Services
(959) 215-5403
59 Total Sales
9 in Groton
$151K - $1.1M Price Range
Amy Swan
Berkshire Hathaway NE Prop.
(860) 300-2966
34 Total Sales
2 in Groton
$267K - $315K Price Range
Jacek Mikolajczyk
Berkshire Hathaway NE Prop.
(860) 781-9643
264 Total Sales
2 in Groton
$650K - $1.2M Price Range
We collect this data history from publicly available records. To have your information removed, we recommend requesting removal directly through your county’s website.
| Date | Event | Price | List to Sale | Price per Sq Ft |
|---|---|---|---|---|
| 06/03/2019 06/03/19 | Sold | $216,900 | +3.3% | $145 / Sq Ft |
| 05/02/2019 05/02/19 | Pending | -- | -- | -- |
| 05/01/2019 05/01/19 | For Sale | $209,900 | 0.0% | $141 / Sq Ft |
| 04/09/2019 04/09/19 | Pending | -- | -- | -- |
| 02/03/2019 02/03/19 | Price Changed | $209,900 | -2.3% | $141 / Sq Ft |
| 01/07/2019 01/07/19 | Price Changed | $214,900 | -2.3% | $144 / Sq Ft |
| 11/20/2018 11/20/18 | Price Changed | $219,900 | -2.2% | $147 / Sq Ft |
| 09/17/2018 09/17/18 | Price Changed | $224,900 | -1.8% | $151 / Sq Ft |
| 08/15/2018 08/15/18 | For Sale | $229,000 | 0.0% | $153 / Sq Ft |
| 01/21/2016 01/21/16 | Rented | $1,600 | 0.0% | -- |
| 01/18/2016 01/18/16 | Under Contract | -- | -- | -- |
| 12/31/2015 12/31/15 | For Rent | $1,600 | -- | -- |
Seller's Agent in 2019
Michelle Hallamore
Berkshire Hathaway Home Services
(401) 741-3075
53 Total Sales
Buyer's Agent in 2019
Bette Giesing
IMT Realty
(860) 912-3213
37 Total Sales
Buyer's Agent in 2016
Daniel Walz
Switz Real Estate Associates
(860) 334-4474
17 Total Sales
Source: SmartMLS
MLS Number: 170116063
Disclaimer: Certain information contained herein is derived from information provided by parties other than Homes.com. All information provided is deemed reliable, but is not guaranteed to be accurate and should be independently verified.
IDX information is provided exclusively for personal, non-commercial use, and may not be used for any purpose other than to identify prospective properties consumers may be interested in purchasing. Information is deemed reliable but not guaranteed.
Ask me questions while you tour the home.