G
Seller's Agent in 2024
Garrett Nelson
Wellhouse Real Estate West, LLC
(251) 509-2092
1 in this area
37 Total Sales

Estimated Value: $221,000 - $310,000
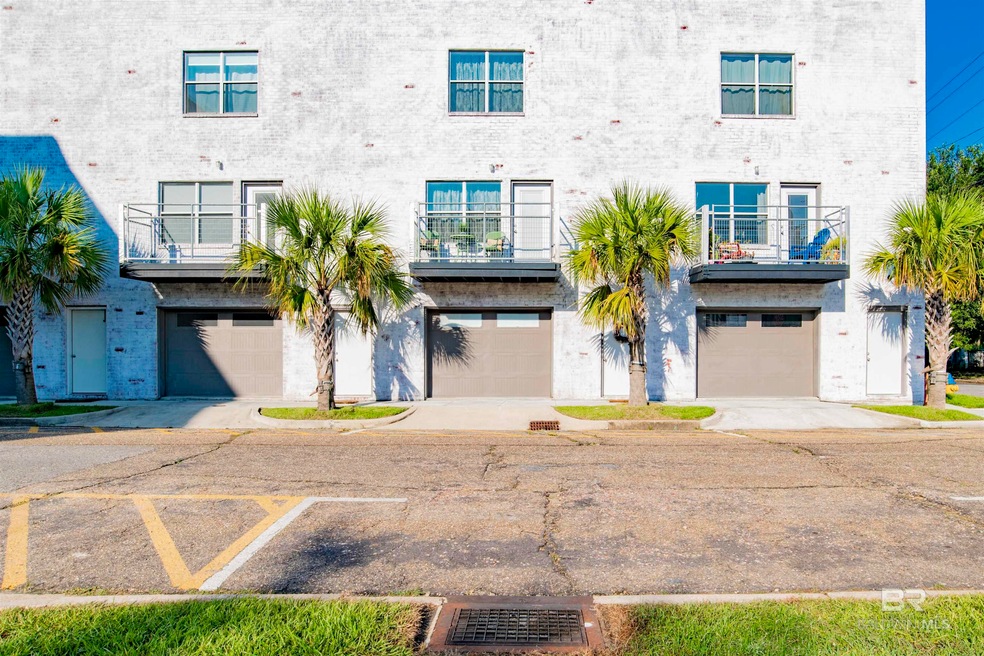
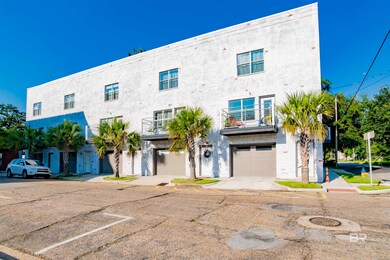
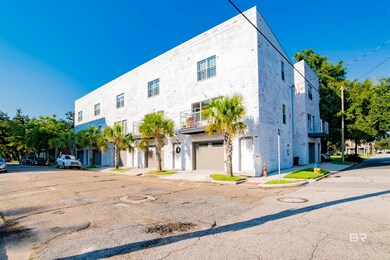
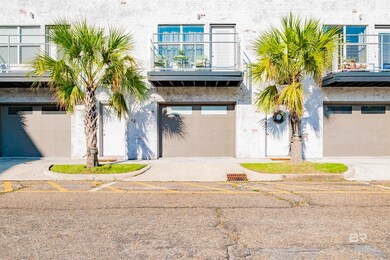
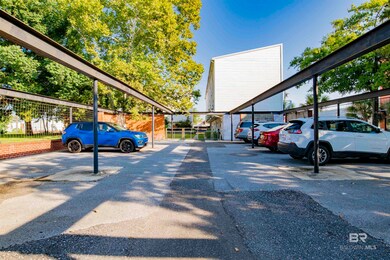
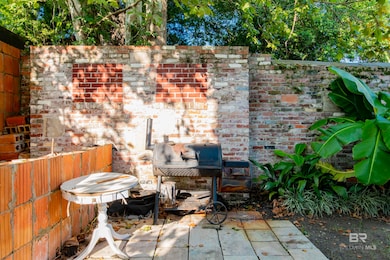
Welcome to your dream spot in downtown Mobile. Just built in 2021, this condo offers space, convenience, and modern amenities to meet all of your needs. Included in this space is a garage, in addition to the door-front parking AND attached parking lot. The grassed courtyard with a grilling area through the back door is perfect for gathering with friends, letting your pets and kids play, or just visiting with neighbors. The garage area can double as a hang-out/game room area as well! Upstairs you'll find the spacious living and kitchen area. Granite countertops and beautiful appliances complete the look. The balcony overlooks downtown Mobile, the perfect spot for your morning coffee. On the top floor, you'll see the large bedroom, complete with 2 large closets and a full bathroom. This room has enough space for a seating area, as well! With each floor having its own split unit, you can easily maintain the temperature that each guest desires. This unit is located only one block from Mardi-gras parade routes, along with all the popular restaurants and areas of downtown Mobile, making it great for rental option a well. It is a gem! Don't miss your chance at this prime spot! Call your favorite agent today! Seller is a licensed real estate agent in the state of Alabama
Last Agent to Sell the Property
Wellhouse Real Estate West, LLC License #109977-1 Listed on: 01/15/2024
We collect this data history from publicly available records. To have your information removed, we recommend requesting removal directly through your county’s website.
| Date | Event | Price | List to Sale | Price per Sq Ft | Prior Sale |
|---|---|---|---|---|---|
| 07/12/2024 07/12/24 | Sold | $210,000 | -16.0% | $150 / Sq Ft | |
| 06/28/2024 06/28/24 | Pending | -- | -- | -- | |
| 02/09/2024 02/09/24 | Price Changed | $250,000 | -3.6% | $179 / Sq Ft | |
| 01/15/2024 01/15/24 | For Sale | $259,290 | -2.2% | $185 / Sq Ft | |
| 05/26/2022 05/26/22 | Sold | $265,000 | -11.4% | $189 / Sq Ft | View Prior Sale |
| 04/24/2022 04/24/22 | Pending | -- | -- | -- | |
| 02/10/2022 02/10/22 | For Sale | $299,000 | -- | $214 / Sq Ft |
We collect this data history from publicly available records. To have your information removed, we recommend requesting removal directly through your county’s website.
| Year | Tax Paid | Tax Assessment Tax Assessment Total Assessment is a certain percentage of the fair market value that is determined by local assessors to be the total taxable value of land and additions on the property. | Land | Improvement |
|---|---|---|---|---|
| 2025 | $3,561 | $21,380 | $5,000 | $16,380 |
| 2024 | $3,561 | $43,100 | $10,000 | $33,100 |
| 2023 | $3,429 | $35,960 | $10,000 | $25,960 |
G
Seller's Agent in 2024
Garrett Nelson
Wellhouse Real Estate West, LLC
(251) 509-2092
1 in this area
37 Total Sales

Buyer's Agent in 2024
Heather O'Shea
Bayside Real Estate Group
(251) 234-9534
2 in this area
88 Total Sales
Seller's Agent in 2022
Lydia Blackwell
Real Estate Store
(251) 209-1817
5 in this area
77 Total Sales
S
Buyer's Agent in 2022
Steve Hickman
Keller Williams Mobile
Source: Baldwin REALTORS®
MLS Number: 356306
APN: 29-06-40-0-010-051.002
Disclaimer: Certain information contained herein is derived from information provided by parties other than Homes.com. All information provided is deemed reliable, but is not guaranteed to be accurate and should be independently verified.
IDX information is provided exclusively for personal, non-commercial use, and may not be used for any purpose other than to identify prospective properties consumers may be interested in purchasing. Information is deemed reliable but not guaranteed.
Ask me questions while you tour the home.