
Michele DiBenedetto
BHHS FOX & ROACH
(862) 219-7563
69 Total Sales
5 in Berkeley Heights
$415K - $907K Price Range
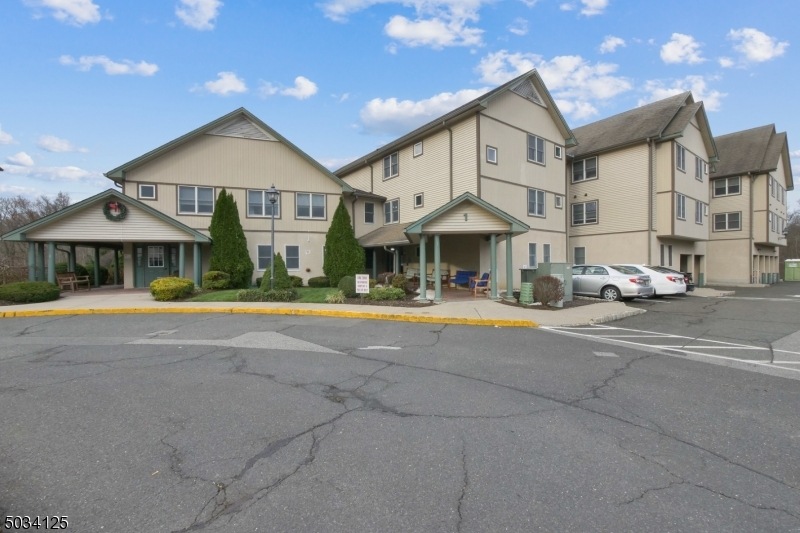
Lovely one floor living in a 62 year old adult community. Lots of cabinets in kitchen, large living room/dining room combo, bright bedroom, washer and dryer in unit. Storage unit is provided in basement. The unit has been freshly painted and carpets cleaned...There is a security system at the front door of elevator building- There is a shuttle bus for shopping and fun outings. Large community room complete with kitchen and fireplace for parties, cards, bingo and more
Last Agent to Sell the Property
DANA HUTCHINSON
KELLER WILLIAMS REALTY Listed on: 11/30/2020
Michele DiBenedetto
BHHS FOX & ROACH
(862) 219-7563
69 Total Sales
5 in Berkeley Heights
$415K - $907K Price Range
VIBHA MEHTA
COLDWELL BANKER REALTY
(848) 283-6289
26 Total Sales
5 in Berkeley Heights
$708K - $1.4M Price Range
Massimo Chirichiello
SERHANT NEW JERSEY LLC
(973) 315-6877
49 Total Sales
2 in Berkeley Heights
$809K - $1.4M Price Range
Nancy Chu
Keller Williams Realty - NJ Metro Group
(973) 604-6671
300 Total Sales
1 in Berkeley Heights
$680,000 Price
Pina Pagliuca
Epique Realty
(973) 314-2253
46 Total Sales
2 in Berkeley Heights
$1,060,000 Price Range
Mikaela Arpino
NJ Real Estate Boutique, LLC
(862) 860-1682
337 Total Sales
3 in Berkeley Heights
$730K - $1.6M Price Range
We collect this data history from publicly available records. To have your information removed, we recommend requesting removal directly through your county’s website.
| Date | Event | Price | List to Sale | Price per Sq Ft |
|---|---|---|---|---|
| 03/30/2021 03/30/21 | Sold | $188,000 | -6.0% | -- |
| 02/05/2021 02/05/21 | Pending | -- | -- | -- |
| 11/30/2020 11/30/20 | For Sale | $200,000 | -- | -- |
DH
Seller's Agent in 2021
DANA HUTCHINSON
KELLER WILLIAMS REALTY
Buyer's Agent in 2021
Kathleen 'Kathy' Pile
COLDWELL BANKER REALTY
(908) 591-6359
27 Total Sales
Source: Garden State MLS
MLS Number: 3680862
Disclaimer: Certain information contained herein is derived from information provided by parties other than Homes.com. All information provided is deemed reliable, but is not guaranteed to be accurate and should be independently verified.
The data relating to real estate for sale on this website comes in part from the IDX Program of Garden State Multiple Listing Service, L.L.C. Real estate listings held by other brokerage firms are marked as IDX Listing.
Information deemed reliable but not guaranteed.
Copyright © 2026 Garden State Multiple Listing Service, L.L.C. All rights reserved.
Notice: The dissemination of listings on this website does not constitute the consent required by N.J.A.C. 11:5.6.1 (n) for the advertisement of listings exclusively for sale by another broker. Any such consent must be obtained in writing from the listing broker.
This information is being provided for Consumers’ personal, non-commercial use and may not be used for any purpose other than to identify prospective properties Consumers may be interested in purchasing.
Ask me questions while you tour the home.