NOT LISTED FOR SALE

55 Patuxent Estates Lothian, MD 20711

3 Beds
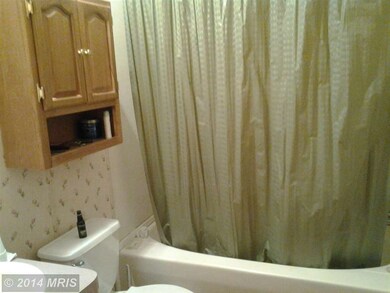
2 Baths
-- Sq Ft
1997 Built

Highlights

  • Traditional Floor Plan
  • 1 Fireplace
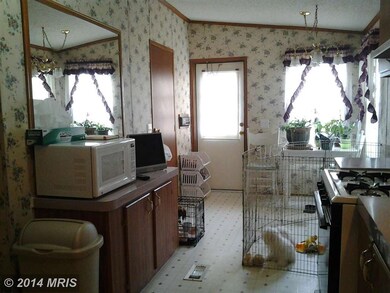
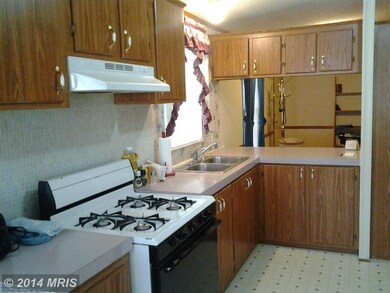
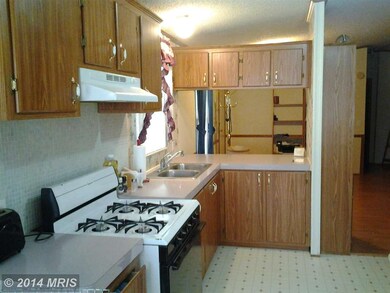
  • Country Kitchen
  • Rambler Architecture
  • No HOA
  • Living Room

About This Home

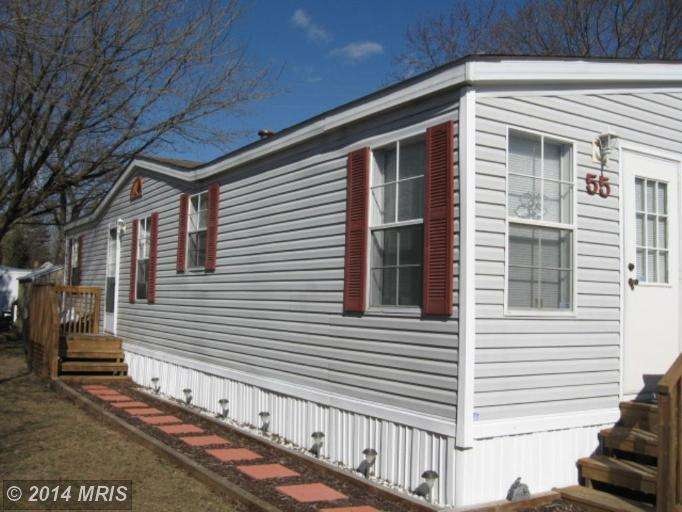
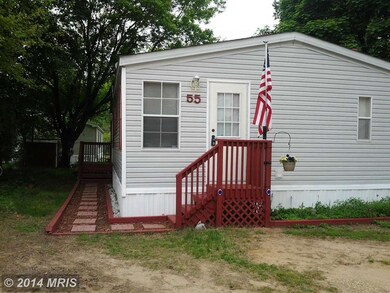
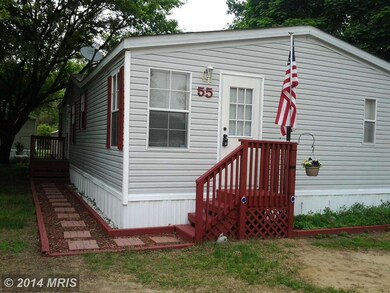
This is a wonderful 1997 Fleetwood Berkshire Doublewide 52x24. Home shows very well and you have a very large living area. Enjoy the split Bedrooms set up. The real fireplace is cozy on wintry days. Please have buyer make application with park management for approval. This not real property.

Last Agent to Sell the Property

Connie Stommel

(301) 855-7867 cstommel@gmail.com EXIT 1 Stop Realty Listed on: 05/03/2014

EXIT 1 Stop Realty

Last Buyer's Agent

Michael Toney

(301) 970-2447 michaeltoney23@yahoo.com Taylor Properties License #601222

Taylor Properties
Create a Home Valuation Report for This Property
The Home Valuation Report is an in-depth analysis detailing your home's value as well as a comparison with similar homes in the area

Property Details

Home Type

  • Manufactured Home

Year Built

  • Built in 1997

Parking

  • Off-Street Parking

Home Design

  • Rambler Architecture
  • Vinyl Siding

Interior Spaces

  • Property has 1 Level
  • Traditional Floor Plan
  • Ceiling Fan
  • 1 Fireplace
  • Window Treatments
  • Living Room

Kitchen

  • Country Kitchen
  • Stove

Bedrooms and Bathrooms

  • 3 Main Level Bedrooms
  • En-Suite Bathroom
  • 2 Full Bathrooms

Laundry

  • Dryer
  • Washer

Utilities

  • Cooling System Utilizes Bottled Gas
  • Forced Air Heating and Cooling System
  • Vented Exhaust Fan
  • Electric Water Heater
  • Public Septic

Additional Features

  • Shed
  • Ground Rent of $6,180 per year

Community Details

  • No Home Owners Association

Listing and Financial Details

  • Home warranty included in the sale of the property

Property Details

Home Type

Manufactured Home

Year Built

Built in 1997

Listing Details

  • Property Type: Residential
  • Structure Type: Manufactured
  • Architectural Style: Ranch/Rambler
  • Ownership: Ground Rent
  • Home Warranty: Yes
  • Inclusions: ,Parking Included In SalePrice
  • New Construction: No
  • Story List: Lower 1, Lower 2, Main, Upper 1, Upper 2
  • Year Built: 1997
  • Special Features: None
  • Property Sub Type: MobileManufactured

Interior Features

  • Appliances: Dryer, Exhaust Fan, Refrigerator, Stove, Washer
  • Interior Amenities: Kitchen - Country, Window Treatments, Primary Bath(s), Floor Plan - Traditional
  • Fireplaces Count: 1
  • Fireplace: Yes
  • Entry Location: Living Room
  • Levels Count: 1
  • Room List: Living Room, Primary Bedroom, Bedroom 2, Bedroom 3, Kitchen
  • Basement: No
  • Living Area Units: Square Feet

Beds/Baths

  • Bedrooms: 3
  • Main Level Bedrooms: 3
  • Total Bathrooms: 2
  • Full Bathrooms: 2
  • Main Level Bathrooms: 2.00
  • Main Level Full Bathrooms: 2

Exterior Features

  • Other Structures List: Shed
  • Construction Materials: Vinyl Siding
  • Construction Completed: No
  • Water Access: No
  • Waterfront: No
  • Water Oriented: No
  • Pool: No Pool
  • Tidal Water: No
  • Water View: No

Garage/Parking

  • Garage: No
  • Type Of Parking: Off Street

Utilities

  • Central Air Conditioning: Yes
  • Cooling Fuel: Electric
  • Cooling Type: Ceiling Fan(s), Central A/C
  • Heating Fuel: Bottled Gas/Propane
  • Heating Type: Forced Air
  • Heating: Yes
  • Hot Water: Electric
  • Sewer/Septic System: Public Septic
  • Water Source: Public

Condo/Co-op/Association

  • Condo Co-Op Association: No
  • HOA: No
  • Senior Community: No

Rental Info

  • Ground Rent Amt: 6180.00
  • Ground Rent Pymnt Freq: Annually
  • Vacation Rental: No

Tax Info

  • Assessor Parcel Number: 0000000000

Agents Affiliated with this Home

  • Section Image
  • Section Image
See All Agents

Map

Source: Bright MLS

MLS Number: 1002977086

Bright MLS
Your Personal Tour Guide

Ask me questions while you tour the home.