
Seller's Agent in 2025
Melissa Richter
Keller Williams Realty
(207) 553-2412
4 in this area
135 Total Sales


Estimated Value: $469,000 - $484,000
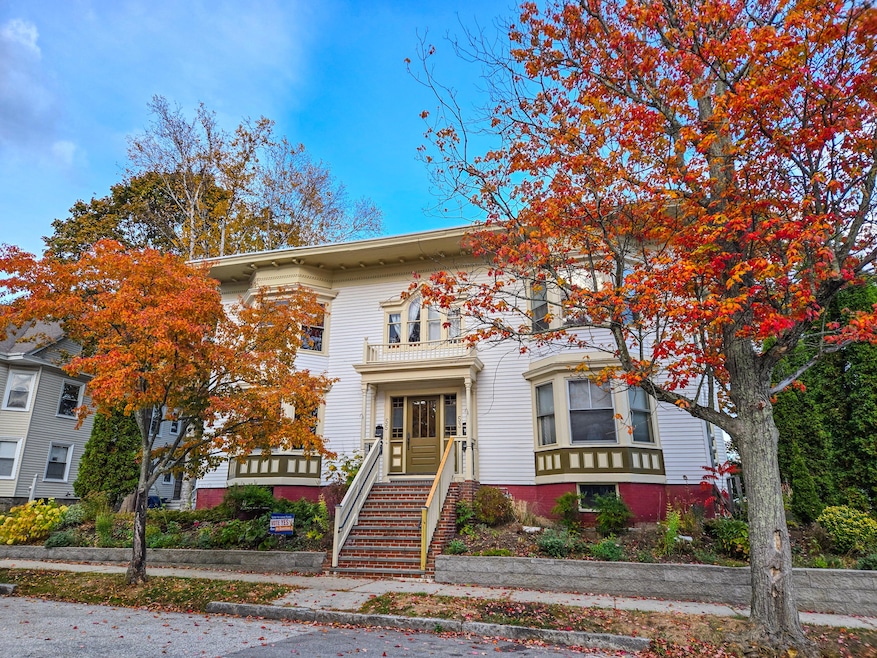
An absolutely delightful condo in a wonderfully harmonious association. Nestled on a beautiful tree-lined street, this inviting home features stunning wood floors, high ceilings and a bright bay window that fills the living room with magical light. Thoughtful period details are complimented by modern kitchen and bath, granite countertops, French doors, built-ins, a classic butler's pantry and custom, designer paint. Enjoy the convenience of 2 designated parking spaces, a private back porch for relaxing and entertaining plus your wonderful pets are welcome! Located in an ideal in-town setting near universities, Deering Oaks Park, farmer's market, The Old Port, Jet Port, and Thompson's Point, fine dining and shopping. This home is an exceptional blend of historic character and modern comfort. The gem you have been looking for.
We collect this data history from publicly available records. To have your information removed, we recommend requesting removal directly through your county’s website.
We collect this data history from publicly available records. To have your information removed, we recommend requesting removal directly through your county’s website.
| Date | Buyer | Sale Price | Title Company |
|---|---|---|---|
| $479,000 | -- | ||
| -- | -- | ||
| -- | -- |
We collect this data history from publicly available records. To have your information removed, we recommend requesting removal directly through your county’s website.
| Date | Status | Borrower | Loan Amount |
|---|---|---|---|
| Previous Owner | $163,800 | ||
| Previous Owner | $175,000 | ||
| Closed | $219,600 |
We collect this data history from publicly available records. To have your information removed, we recommend requesting removal directly through your county’s website.
| Date | Event | Price | List to Sale | Price per Sq Ft | Prior Sale |
|---|---|---|---|---|---|
| 12/11/2025 12/11/25 | Sold | $479,000 | 0.0% | $351 / Sq Ft | |
| 11/03/2025 11/03/25 | Pending | -- | -- | -- | |
| 10/29/2025 10/29/25 | For Sale | $479,000 | +60.2% | $351 / Sq Ft | |
| 03/22/2019 03/22/19 | Sold | $299,000 | 0.0% | $219 / Sq Ft | View Prior Sale |
| 03/05/2019 03/05/19 | Pending | -- | -- | -- | |
| 02/27/2019 02/27/19 | For Sale | $299,000 | -- | $219 / Sq Ft |
We collect this data history from publicly available records. To have your information removed, we recommend requesting removal directly through your county’s website.
| Year | Tax Paid | Tax Assessment Tax Assessment Total Assessment is a certain percentage of the fair market value that is determined by local assessors to be the total taxable value of land and additions on the property. | Land | Improvement |
|---|---|---|---|---|
| 2025 | $5,094 | $425,200 | $85,000 | $340,200 |
| 2024 | $4,314 | $287,400 | $57,480 | $229,920 |
| 2023 | $4,141 | $287,400 | $57,480 | $229,920 |
| 2022 | $3,912 | $287,400 | $57,480 | $229,920 |
| 2021 | $3,733 | $287,400 | $57,480 | $229,920 |
| 2020 | $4,951 | $212,400 | $42,500 | $169,900 |
| 2019 | $4,951 | $212,400 | $42,500 | $169,900 |
| 2018 | $4,598 | $212,400 | $42,500 | $169,900 |
| 2017 | $4,598 | $212,400 | $42,500 | $169,900 |
| 2016 | $4,484 | $212,400 | $42,500 | $169,900 |
| 2015 | $4,382 | $212,400 | $42,500 | $169,900 |
| 2014 | $4,248 | $212,400 | $42,500 | $169,900 |
Seller's Agent in 2025
Melissa Richter
Keller Williams Realty
(207) 553-2412
4 in this area
135 Total Sales
R
Buyer's Agent in 2025
Rose Greely
Coldwell Banker Realty
(207) 232-4146
1 in this area
22 Total Sales
Seller's Agent in 2019
Amy Cartmell
Keller Williams Realty
(207) 879-9800
116 Total Sales
M
Seller Co-Listing Agent in 2019
Matthew Cartmell
Keller Williams Realty
(207) 522-8084
112 Total Sales
C
Buyer's Agent in 2019
Callan Kilroy
Bean Group
C
Buyer's Agent in 2019
Callan Cassidy
Portside Real Estate Group
Source: Maine Listings
MLS Number: 1642173
APN: PTLD-000066A-000000-A019552
Disclaimer: Certain information contained herein is derived from information provided by parties other than Homes.com. All information provided is deemed reliable, but is not guaranteed to be accurate and should be independently verified.
Listing data is derived in whole or in part from Maine Real Estate Information System, Inc. (d/b/a Maine Listings) and is for consumers' personal, noncommercial use only. Dimensions are approximate and not guaranteed. All data should be independently verified.
© 2026 Maine Real Estate Information System, Inc. All Rights Reserved. Equal Housing Opportunity.
Homes.com, LLC, 17600 Laguna Canyon Rd Irvine, CA 92618 (888)-952-6393

Ask me questions while you tour the home.