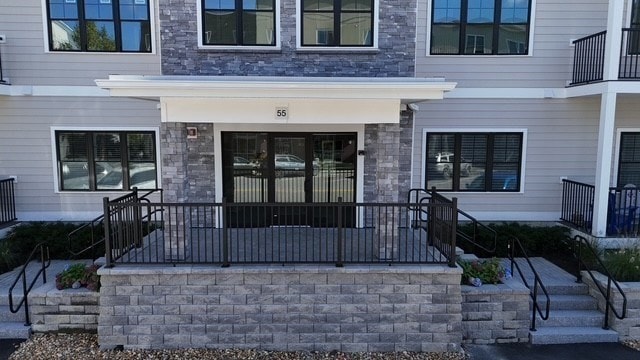
NOT LISTED FOR SALE

55 Pointe Place Unit 208 Dover, NH 03820

Dover Point Neighborhood
2 Beds
2 Baths
1,771 Sq Ft
2025 Built

Sale Details

Date Sold: March 11, 2026

Last sale price $750,650 $424 Per Sq Ft

67 Days on Market

Highlights

  • Medical Services
  • Engineered Wood Flooring
  • Home Office
  • Open Floorplan
  • Solid Surface Countertops
  • Jogging Path

About This Home

As of March 2026

Enjoy elevated, low-maintenance luxury at 55 Pointe, a premier condominium community in the heart of Dover where shopping, dining, and daily conveniences are just steps away. This corner "Bellamy" floor plan offers a bright, spacious living room ideal for entertaining with both casual island seating and formal dining. The deluxe kitchen features quartz countertops, painted cabinetry, and tile backsplash. The primary suite includes a large walk-in closet and a bath with a fully tiled walk-in shower and double vanity. A dedicated home office adds flexibility, while heated garage parking makes winter effortless. Only a limited number of homes remain—tour the model home or schedule your private showing today. Images of like-kind, some upgrades may be depicted #PointePlace #DoverNHCondos #NewConstructionNH #HeatedGarageParking

Last Agent to Sell the Property

Diana Gillis

Streamline Communities - Dover, NH Listed on: 12/07/2025

Last Buyer's Agent

Diana Gillis

Streamline Communities - Dover, NH Listed on: 12/07/2025

Property Details

Home Type

  • Condominium

Year Built

  • Built in 2025

HOA Fees

  • $576 Monthly HOA Fees

Parking

  • 1 Car Attached Garage
  • Tuck Under Parking
  • Heated Garage
  • Off-Street Parking
  • Assigned Parking

Home Design

  • Entry on the 2nd floor
  • Frame Construction
  • Shingle Roof
  • Stone

Interior Spaces

  • 1,771 Sq Ft Home
  • 1-Story Property
  • Open Floorplan
  • Crown Molding
  • Recessed Lighting
  • Decorative Lighting
  • Light Fixtures
  • Living Room with Fireplace
  • Home Office
  • Intercom

Kitchen

  • Stove
  • Range
  • Microwave
  • Dishwasher
  • Stainless Steel Appliances
  • Kitchen Island
  • Solid Surface Countertops

Flooring

  • Engineered Wood
  • Wall to Wall Carpet
  • Ceramic Tile

Bedrooms and Bathrooms

  • 2 Bedrooms
  • Walk-In Closet
  • 2 Full Bathrooms
  • Double Vanity
  • Bathtub with Shower
  • Separate Shower
  • Linen Closet In Bathroom

Laundry

  • Laundry on main level
  • Dryer
  • Washer

Utilities

  • Forced Air Heating and Cooling System
  • 1 Cooling Zone
  • 1 Heating Zone
  • Heating System Uses Natural Gas
  • 150 Amp Service
  • High Speed Internet
  • Cable TV Available

Additional Features

  • Balcony
  • Two or More Common Walls
  • Property is near schools

Listing and Financial Details

  • Assessor Parcel Number 1259787

Community Details

Overview

  • Association fees include water, sewer, insurance, ground maintenance, snow removal, trash
  • 24 Units
  • Mid-Rise Community
  • Pointe Place Community
  • Near Conservation Area

Amenities

  • Medical Services
  • Common Area
  • Shops

Recreation

  • Jogging Path

Pet Policy

  • Dogs and Cats Allowed
  • Breed Restrictions

Property Details

Home Type

Condominium

Year Built

Built in 2025

Lot Details

0 Sq Ft Lot

HOA Fees

$576 per month

Parking

1

Listing Details

  • Property Type: Residential
  • Property Sub Type: Condominium
  • Structure Type: Mid-Rise
  • Year Built: 2025
  • Entry Level: 2
  • Year Built Details: Actual
  • Year Round: Yes
  • MLSPIN_BEACHFRONT_FLAG: No
  • MLSPIN_PET_RESTRICTIONS_ALLOW: Cats, Small Dogs (Under 25 lbs), Large Dogs (Over 25 lbs), Breed Limitations (See Remarks), # Species Limitations (See Remarks), Other (See Remarks)
  • Special Features: 4098
  • Stories: 1

Interior Features

  • Flooring: Tile, Carpet, Engineered Hardwood, Flooring - Engineered Hardwood
  • Interior Amenities: Cable Hookup, High Speed Internet Hookup, Recessed Lighting, Home Office
  • Entry Location: Unit Placement(Front)
  • Fireplace Features: Living Room
  • Fireplace YN: Yes
  • Fireplaces: 1
  • Appliances: Range, Dishwasher, Microwave, Refrigerator, Washer, Dryer
  • Total Bedrooms: 2
  • Room Bedroom2 Level: First
  • Room Bedroom2 Features: Closet, Flooring - Wall to Wall Carpet, Cable Hookup, Flooring - Engineered Hardwood
  • Basement YN: No
  • Full Bathrooms: 2
  • Total Bathrooms: 2
  • Room Master Bedroom Features: Walk-In Closet(s), Flooring - Wall to Wall Carpet, Cable Hookup, Recessed Lighting, Flooring - Engineered Hardwood
  • Room Master Bedroom Level: First
  • Bathroom 1 Features: Bathroom - 3/4, Bathroom - Double Vanity/Sink, Bathroom - Tiled With Shower Stall, Closet - Linen, Flooring - Stone/Ceramic Tile, Countertops - Stone/Granite/Solid, Countertops - Upgraded, Cabinets - Upgraded, Recessed Lighting
  • Bathroom 1 Level: First
  • Bathroom 2 Level: First
  • Bathroom 2 Features: Bathroom - Full, Bathroom - With Tub & Shower, Flooring - Stone/Ceramic Tile, Countertops - Stone/Granite/Solid, Countertops - Upgraded, Cabinets - Upgraded, Recessed Lighting, Lighting - Sconce
  • Room Dining Room Features: Lighting - Overhead, Crown Molding, Flooring - Engineered Hardwood
  • Room Dining Room Level: First
  • Room Kitchen Level: First
  • Room Kitchen Features: Countertops - Stone/Granite/Solid, Countertops - Upgraded, Kitchen Island, Cabinets - Upgraded, Recessed Lighting, Stainless Steel Appliances, Gas Stove, Flooring - Engineered Hardwood
  • Laundry Features: Electric Dryer Hookup, Washer Hookup, First Floor, In Unit
  • Room Living Room Level: First
  • Room Living Room Features: Balcony - Exterior, Cable Hookup, High Speed Internet Hookup, Open Floorplan, Recessed Lighting, Lighting - Overhead, Crown Molding, Flooring - Engineered Hardwood
  • Room Office Level: First
  • Room Office Features: Cable Hookup, High Speed Internet Hookup, Recessed Lighting, Flooring - Engineered Hardwood
  • Basement: N
  • Above Grade Finished Sq Ft: 1771
  • Living Area: 1771
  • Other Equipment: Intercom
  • Spa YN: No
  • Stories Total: 1
  • MAIN LO: AN1903
  • MAIN SO: AN1903

Exterior Features

  • Exterior Features: Balcony
  • Common Walls: 2+ Common Walls
  • Construction Materials: Frame, Stone
  • Home Warranty YN: No
  • Roof: Shingle
  • Waterfront YN: No
  • Waterview Flag: No

Garage/Parking

  • Garage Spaces: 1
  • Attached Garage YN: Yes
  • Carport Y N: No
  • Covered Parking Spaces: 1
  • Garage YN: Yes
  • Open Parking Spaces: 1
  • Parking Features: Under, Heated Garage, Assigned, Off Street
  • Total Parking Spaces: 2

Utilities

  • Sewer: Public Sewer
  • Utilities: for Gas Range, for Gas Oven, for Electric Dryer, Washer Hookup
  • Cooling: Central Air
  • Heating: Forced Air, Natural Gas
  • Cooling Y N: Yes
  • Electric: 150 Amp Service
  • Heating YN: Yes
  • Security Features: Intercom
  • Water Source: Public
  • HEAT ZONES: 1
  • COOLING ZONES: 1

Condo/Co-op/Association

  • Association Fee: 576
  • Association Fee Frequency: Monthly
  • Community Features: Shopping, Walk/Jog Trails, Medical Facility, Conservation Area, House of Worship, Private School, Public School
  • Senior Community YN: No
  • MANAGEMENT: Developer Control

Fee Information

  • Association Fee Includes: Water, Sewer, Insurance, Maintenance Grounds, Snow Removal, Trash

Lot Info

  • Parcel Number: 1259787
  • Zoning: 0
  • Farm Land Area Units: Square Feet
  • Lot Size Units: Acres
  • Property Attached YN: Yes
  • OUTDOOR SPACE AVAILABLE: Yes - Common

Rental Info

  • Pets Allowed: Yes w/ Restrictions

Tax Info

  • Tax Year: 2025

Multi Family

  • Number Of Units Total: 24
  • Basement Included Sq Ft: No

Matterport 3D Tour

Create a Home Valuation Report for This Property
The Home Valuation Report is an in-depth analysis detailing your home's value as well as a comparison with similar homes in the area

Home Values in the Area

Source: Public Records

Average Home Value in this Area


Source: Public Records

Property History

We collect this data history from publicly available records. To have your information removed, we recommend requesting removal directly through your county’s website.

Date Event Price List to Sale Price per Sq Ft
03/11/2026 03/11/26 Sold $750,650 +0.1% $424 / Sq Ft
02/12/2026 02/12/26 Pending -- -- --
12/07/2025 12/07/25 For Sale $750,000 -- $423 / Sq Ft
Source: MLS Property Information Network (MLS PIN)

Agents Affiliated with this Home

  • Section Image
See All Agents

Map

Source: MLS Property Information Network (MLS PIN)

MLS Number: 73460501

MLS Property Information Network (MLS PIN)
Your Personal Tour Guide

Ask me questions while you tour the home.