
Cathy Gonyo
RE/MAX Legends
(959) 500-6704
82 Total Sales
7 in Montville
$120K - $419K Price Range
Estimated Value: $376,000 - $420,000
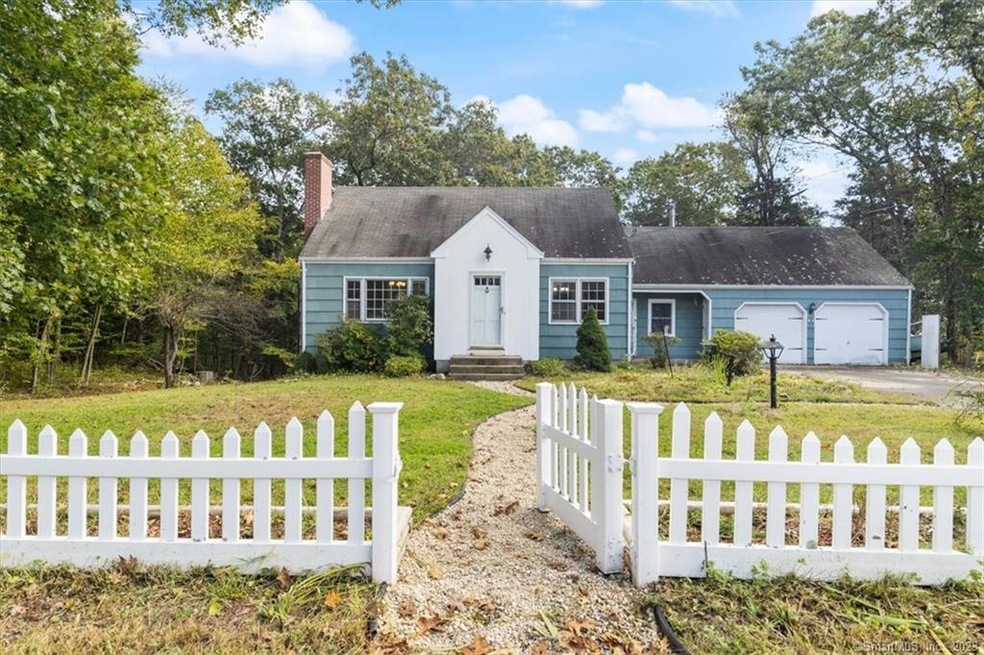
Welcome home to 55 Riverview Dr. Uncasville ! This 3 bedroom cape on over 2 private acres has more room than you would expect. The kitchen and heart of the home has a granite bar and counters and is open to the dining room for that open floor plan feel. The den has a cozy woodstove, garage entry and access out to the back deck and down into the private back yard. The formal living room features a fireplace and there is a bedroom ( being used as a office) and 1/2 bath on this floor. The home has hardwoods throughout except kitchen & baths. Upstairs you find 2 good sized bedrooms and a remodeled full bath. The home has split units throughout to supply heat and AC. The lower level is not heated but has a walkout to the back yard along with laundry hookups and a good option for finishing the space in the future.. The home has 200 amp service and a hardwired generator. The 2car garage is great for storage with its walk up attic storage. The home is located on 2.10 private acres, near the end of the cul de sac in a neighborhood setting. Conventional financing is best.
Last Agent to Sell the Property
William Pitt Sotheby's Int'l License #RES.0795877 Listed on: 11/21/2023
Cathy Gonyo
RE/MAX Legends
(959) 500-6704
82 Total Sales
7 in Montville
$120K - $419K Price Range
Dan Contino
eXp Realty
(959) 215-6603
174 Total Sales
7 in Montville
$167K - $355K Price Range
Tammy Tinnerello
William Pitt Sotheby's Int'l
(959) 215-5434
141 Total Sales
1 in Montville
$465,000 Price
Jesus Cazorla
LPT Realty
(860) 855-7920
84 Total Sales
3 in Montville
$75,000 Price Range
Barbara Royea
Carl Guild & Associates
(860) 809-4959
65 Total Sales
1 in Montville
$281,000 Price
Karol Makusiewicz
Signature Realty
(413) 314-2949
63 Total Sales
1 in Montville
$350,000 Price
We collect this data history from publicly available records. To have your information removed, we recommend requesting removal directly through your county’s website.
| Date | Event | Price | List to Sale | Price per Sq Ft | Prior Sale |
|---|---|---|---|---|---|
| 01/03/2024 01/03/24 | Sold | $315,000 | +5.4% | $202 / Sq Ft | |
| 12/19/2023 12/19/23 | Pending | -- | -- | -- | |
| 11/21/2023 11/21/23 | For Sale | $299,000 | 0.0% | $192 / Sq Ft | |
| 09/01/2019 09/01/19 | Rented | $1,800 | 0.0% | -- | |
| 08/03/2019 08/03/19 | Under Contract | -- | -- | -- | |
| 07/15/2019 07/15/19 | For Rent | $1,800 | 0.0% | -- | |
| 06/22/2018 06/22/18 | Sold | $218,000 | +1.9% | $133 / Sq Ft | View Prior Sale |
| 05/04/2018 05/04/18 | Pending | -- | -- | -- | |
| 04/27/2018 04/27/18 | For Sale | $214,000 | -- | $130 / Sq Ft |
We collect this data history from publicly available records. To have your information removed, we recommend requesting removal directly through your county’s website.
| Year | Tax Paid | Tax Assessment Tax Assessment Total Assessment is a certain percentage of the fair market value that is determined by local assessors to be the total taxable value of land and additions on the property. | Land | Improvement |
|---|---|---|---|---|
| 2025 | $4,699 | $162,750 | $37,100 | $125,650 |
| 2024 | $4,520 | $162,750 | $37,100 | $125,650 |
| 2023 | $4,376 | $157,570 | $37,100 | $120,470 |
| 2022 | $4,209 | $157,570 | $37,100 | $120,470 |
| 2021 | $3,674 | $115,730 | $38,410 | $77,320 |
| 2020 | $3,747 | $115,730 | $38,410 | $77,320 |
| 2019 | $3,762 | $115,730 | $38,410 | $77,320 |
| 2018 | $3,672 | $115,730 | $38,420 | $77,310 |
| 2017 | $3,669 | $115,730 | $38,420 | $77,310 |
| 2016 | $3,949 | $129,020 | $48,030 | $80,990 |
| 2015 | $3,949 | $129,020 | $48,030 | $80,990 |
| 2014 | $3,789 | $129,020 | $48,030 | $80,990 |
Seller's Agent in 2024
Stacey Wyeth
William Pitt
(860) 941-5106
149 Total Sales
Buyer's Agent in 2024
Erica Kelly
RE/MAX
(860) 861-6064
62 Total Sales
K
Seller's Agent in 2019
Kathleen Prater
RE/MAX
Seller's Agent in 2018
Patricia Williams
William Raveis Real Estate
(603) 369-1069
67 Total Sales
Source: SmartMLS
MLS Number: 170610496
APN: MONT-000034-000027
Disclaimer: Certain information contained herein is derived from information provided by parties other than Homes.com. All information provided is deemed reliable, but is not guaranteed to be accurate and should be independently verified.
IDX information is provided exclusively for personal, non-commercial use, and may not be used for any purpose other than to identify prospective properties consumers may be interested in purchasing. Information is deemed reliable but not guaranteed.
Ask me questions while you tour the home.