
Keenan Washington
Opulent Realty Group LLC
(856) 249-3750
46 Total Sales
1 in Darby
$207,000 Price

Estimated Value: $117,000 - $143,851
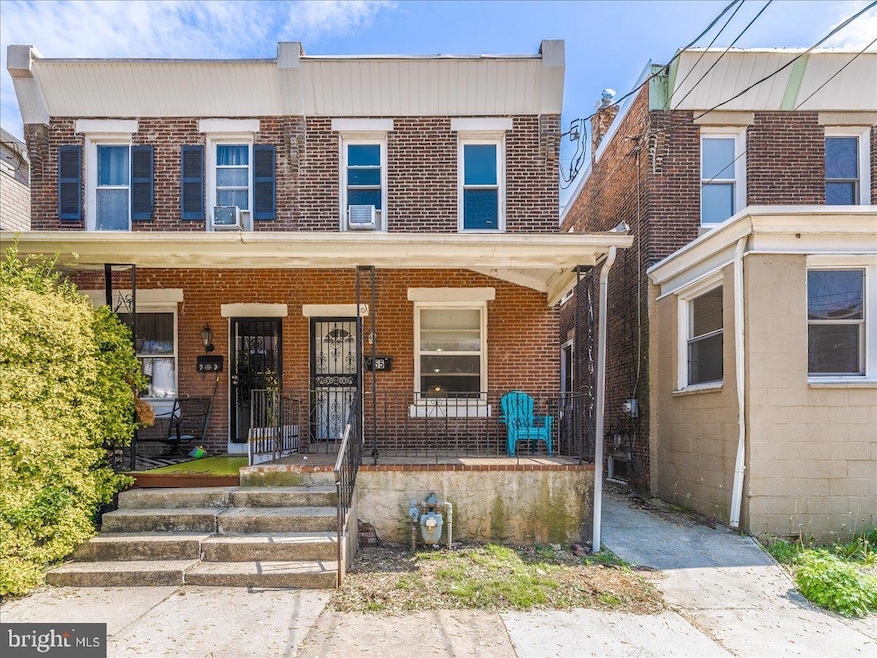
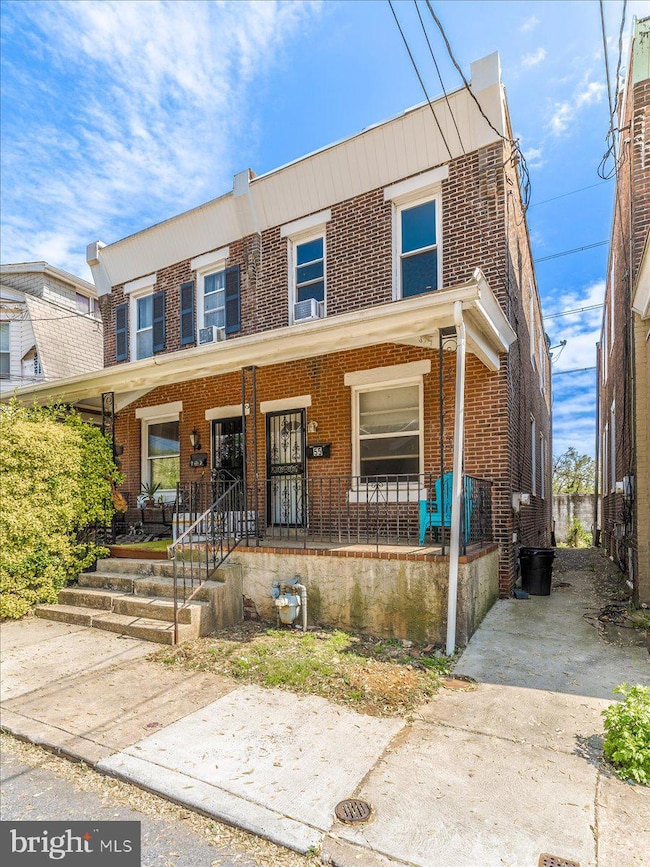
Charming Twin Home in Darby Borough – Move-In Ready or Investment Opportunity
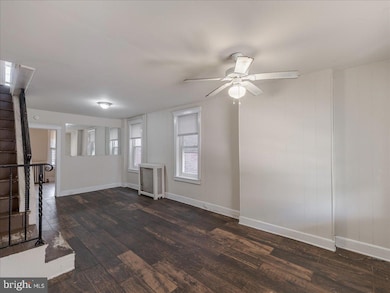
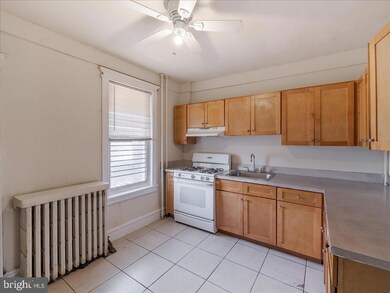
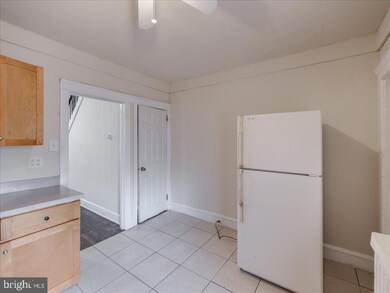
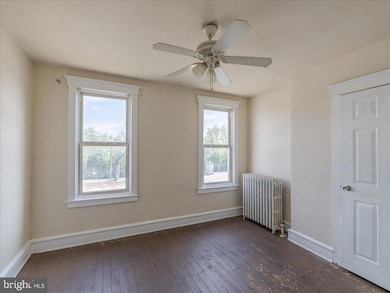
This well-maintained twin home, nestled on a quiet cul-de-sac in Darby Borough, is perfect for those looking to move right in or invest in a promising property. It features updated windows, beautifully updated hardwood floors, and fresh paint. Enjoy the fenced-in backyard for added privacy and relaxation, and unwind on the inviting front porch. Don’t miss this opportunity to own a versatile and attractive home in a great location!
Last Agent to Sell the Property
(610) 399-5100 klrw472@kw.com Keller Williams Real Estate - West Chester License #RS0023561 Listed on: 05/03/2025
We collect this data history from publicly available records. To have your information removed, we recommend requesting removal directly through your county’s website.
Keenan Washington
Opulent Realty Group LLC
(856) 249-3750
46 Total Sales
1 in Darby
$207,000 Price
Stephanie Coho
Compass RE
(856) 351-5461
233 Total Sales
1 in Darby
$122,500 Price
George Moscony
George A Moscony Real Estate
(877) 881-7489
55 Total Sales
2 in Darby
$105K - $136K Price Range
LeeAnn Sullivan
Real of Pennsylvania
(267) 682-6933
133 Total Sales
2 in Darby
$135K - $224K Price Range
Lawrence Eburuoh
Nova Realty, LLC
(856) 409-7634
73 Total Sales
9 in Darby
$70K - $200K Price Range
Alina Xie
BHHS Fox & Roach Wayne-Devon
(848) 400-4520
27 Total Sales
1 in Darby
$225,000 Price
We collect this data history from publicly available records. To have your information removed, we recommend requesting removal directly through your county’s website.
| Date | Buyer | Sale Price | Title Company |
|---|---|---|---|
| $129,900 | None Listed On Document | ||
| Milford Home Buyers Llc | $25,000 | None Available |
We collect this data history from publicly available records. To have your information removed, we recommend requesting removal directly through your county’s website.
| Date | Status | Borrower | Loan Amount |
|---|---|---|---|
| Open | $119,508 | ||
| Previous Owner | Milford Home Buyers Llc | $56,000 | |
| Previous Owner | Milford Home Buyers Llc | $51,700 |
We collect this data history from publicly available records. To have your information removed, we recommend requesting removal directly through your county’s website.
| Date | Event | Price | List to Sale | Price per Sq Ft |
|---|---|---|---|---|
| 07/23/2025 07/23/25 | Sold | $129,900 | 0.0% | $116 / Sq Ft |
| 05/28/2025 05/28/25 | Pending | -- | -- | -- |
| 05/21/2025 05/21/25 | Price Changed | $129,900 | -3.8% | $116 / Sq Ft |
| 05/03/2025 05/03/25 | For Sale | $135,000 | 0.0% | $121 / Sq Ft |
| 03/15/2018 03/15/18 | Rented | $1,100 | -18.5% | -- |
| 03/13/2018 03/13/18 | Under Contract | -- | -- | -- |
| 01/31/2018 01/31/18 | For Rent | $1,350 | -- | -- |
We collect this data history from publicly available records. To have your information removed, we recommend requesting removal directly through your county’s website.
| Year | Tax Paid | Tax Assessment Tax Assessment Total Assessment is a certain percentage of the fair market value that is determined by local assessors to be the total taxable value of land and additions on the property. | Land | Improvement |
|---|---|---|---|---|
| 2026 | $3,092 | $57,380 | $19,950 | $37,430 |
| 2025 | $2,841 | $57,380 | $19,950 | $37,430 |
| 2024 | $2,841 | $57,380 | $19,950 | $37,430 |
| 2023 | $2,673 | $57,380 | $19,950 | $37,430 |
| 2022 | $2,600 | $57,380 | $19,950 | $37,430 |
| 2021 | $3,629 | $57,380 | $19,950 | $37,430 |
| 2020 | $3,298 | $45,140 | $12,540 | $32,600 |
| 2019 | $3,158 | $45,140 | $12,540 | $32,600 |
| 2018 | $3,119 | $45,140 | $0 | $0 |
| 2017 | $3,062 | $45,140 | $0 | $0 |
| 2016 | $248 | $45,140 | $0 | $0 |
| 2015 | $253 | $45,140 | $0 | $0 |
| 2014 | $253 | $45,140 | $0 | $0 |
Seller's Agent in 2025
Daniel Marcantuno
Keller Williams Real Estate - West Chester
(267) 205-2022
89 Total Sales
TM
Buyer's Agent in 2025
Tishema Monroe
EXP Realty, LLC
(484) 844-1223
2 Total Sales
Seller Co-Listing Agent in 2018
Christine Douglass
Compass
(484) 410-8402
5 Total Sales
Buyer's Agent in 2018
Aaron Moore
Super Realty Group Delco, LLC.
(610) 937-3226
29 Total Sales
Source: Bright MLS
MLS Number: PADE2089628
APN: 14-00-02773-00
Disclaimer: Certain information contained herein is derived from information provided by parties other than Homes.com. All information provided is deemed reliable, but is not guaranteed to be accurate and should be independently verified.
The data relating to real estate for sale on this website appears in part through the BRIGHT Internet Data Exchange program, a voluntary cooperative exchange of property listing data between licensed real estate brokerage firms, and is provided by BRIGHT through a licensing agreement.
Listing information is from various brokers who participate in the Bright MLS IDX program and not all listings may be visible on the site.
The property information being provided on or through the website is for the personal, non-commercial use of consumers and such information may not be used for any purpose other than to identify prospective properties consumers may be interested in purchasing.
Some properties which appear for sale on the website may no longer be available because they are for instance, under contract, sold or are no longer being offered for sale.
Property information displayed is deemed reliable but is not guaranteed.
Copyright 2026 Bright MLS, Inc.
Ask me questions while you tour the home.