
Hattie Terkowski
Ironhorse Realty, LLC
(610) 798-1059
65 Total Sales
1 in Exeter
$250,000 Price




Estimated Value: $615,135 - $701,000
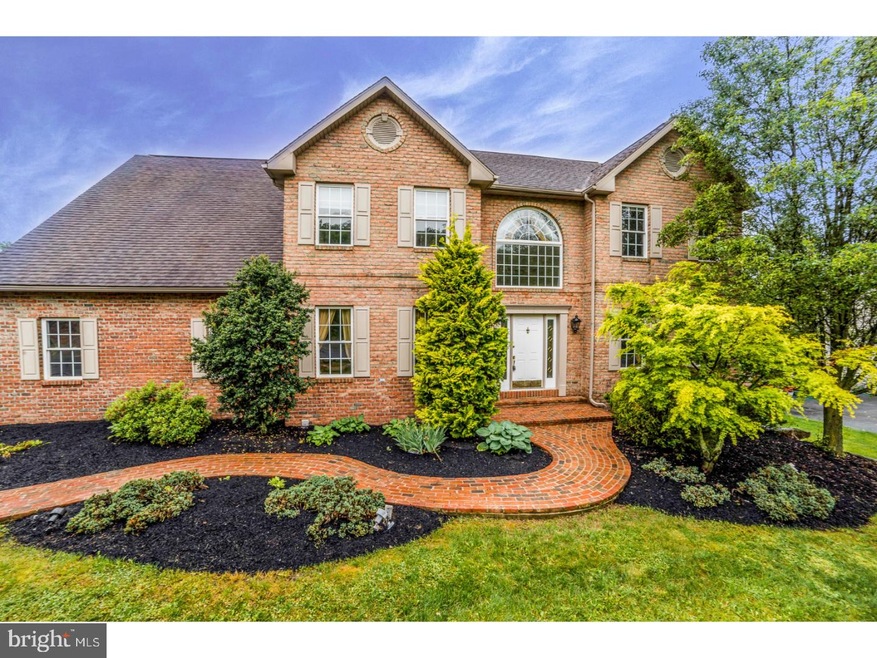
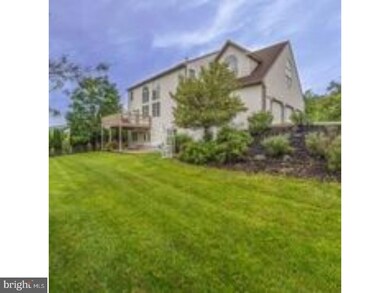
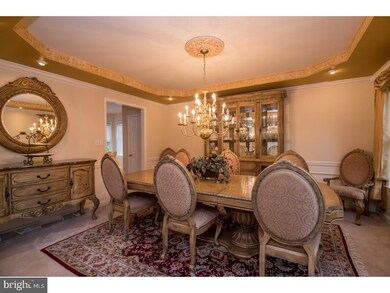
Elegance awaits you in this stunning 4454 square foot 4 bedroom 3 bath home with open floor plan in the prestigious community of Exeter Golf Club Estates. Situated on a quiet street, this quality built home offers many features including dramatic ceilings, finished lower level and 3 car attached side load garage with large drivweay able to park upto 10 cars and . The main level of the home consists of formal living and dining rooms with accent moldings, open 2 story foyer, 2 story family room accented with floor to ceiling stone two sided gas fireplace and overlook from 2nd floor hall. The kitchen with adjoining breakfast room is of perfect size with all of today's modern conveniences and door that leads to the rear deck overlooking the open grounds of the rear yard area. The study is adjacent to the family room and enjoys the atmosphere of the 2 sided gas fireplace. The laundry room is conveniently located on the first floor next to the garage area and includes coat closet and sink. The upper level of the fine home offers a spacious master suite accented with vaulted ceilings, sitting room, several walk in closets and a super bath with Jacuzzi whirlpool. From the 2nd floor hallway you can overlook into the foyer and family room space. The remaining 3 bedrooms and hall bath complete the second floor. The lower level rec room of the property offers additional living space and is perfect for entertaining and gatherings. There is an area with a custom gas fireplace that is perfect for kicking back. Other rooms on the lower level can be used for an array of possibilities. There is also a full bath and door that leads to the large patio area under the deck. Dual zone hi efficient gas heat and central air systems heat and cool the property to your desired settings. The owner is offering the transfer of the home warranty that is currently in place. Ideally located, this property is located within minutes to all shopping and is in close proximity to RT 422 making easy commutes to Philly, Lancaster, New York and beyond.
Last Agent to Sell the Property
(610) 670-2770 info@goberkscounty.com RE/MAX Of Reading License #RS141675A Listed on: 03/26/2018
Co-Listed By
(610) 670-2770 info@goberkscounty.com RE/MAX Of Reading License #RS135400A
We collect this data history from publicly available records. To have your information removed, we recommend requesting removal directly through your county’s website.
Hattie Terkowski
Ironhorse Realty, LLC
(610) 798-1059
65 Total Sales
1 in Exeter
$250,000 Price
Kelly Murtaugh
RE/MAX Ace Realty
(610) 880-3980
43 Total Sales
1 in Exeter
$450,000 Price
Todd Sell
Pagoda Realty ERA Powered
(484) 772-2844
151 Total Sales
1 in Exeter
$425,000 Price
Adam Jacobini
Coldwell Banker Realty
(610) 827-5941
13 Total Sales
1 in Exeter
$435,000 Price
Ivonn Reyes
Iron Valley Real Estate of Berks
(484) 642-1605
142 Total Sales
1 in Exeter
$475,000 Price
Renzo Naimo
RE/MAX Ace Realty
(484) 869-7957
39 Total Sales
1 in Exeter
$370,000 Price
We collect this data history from publicly available records. To have your information removed, we recommend requesting removal directly through your county’s website.
| Date | Buyer | Sale Price | Title Company |
|---|---|---|---|
| $376,100 | Signature Abstract | ||
| $332,500 | -- |
We collect this data history from publicly available records. To have your information removed, we recommend requesting removal directly through your county’s website.
| Date | Status | Borrower | Loan Amount |
|---|---|---|---|
| Open | $300,880 | ||
| Previous Owner | $266,000 |
We collect this data history from publicly available records. To have your information removed, we recommend requesting removal directly through your county’s website.
| Date | Event | Price | List to Sale | Price per Sq Ft |
|---|---|---|---|---|
| 06/22/2018 06/22/18 | Sold | $376,100 | +4.5% | $84 / Sq Ft |
| 04/29/2018 04/29/18 | Pending | -- | -- | -- |
| 04/24/2018 04/24/18 | Price Changed | $359,900 | -2.7% | $81 / Sq Ft |
| 04/06/2018 04/06/18 | Price Changed | $369,900 | -2.6% | $83 / Sq Ft |
| 03/26/2018 03/26/18 | For Sale | $379,900 | -- | $85 / Sq Ft |
We collect this data history from publicly available records. To have your information removed, we recommend requesting removal directly through your county’s website.
| Year | Tax Paid | Tax Assessment Tax Assessment Total Assessment is a certain percentage of the fair market value that is determined by local assessors to be the total taxable value of land and additions on the property. | Land | Improvement |
|---|---|---|---|---|
| 2026 | $3,994 | $269,800 | $45,400 | $224,400 |
| 2025 | $3,934 | $269,800 | $45,400 | $224,400 |
| 2024 | $12,813 | $269,800 | $45,400 | $224,400 |
| 2023 | $11,852 | $258,000 | $45,400 | $212,600 |
| 2022 | $11,719 | $258,000 | $45,400 | $212,600 |
| 2021 | $11,541 | $258,000 | $45,400 | $212,600 |
| 2020 | $11,413 | $258,000 | $45,400 | $212,600 |
| 2019 | $11,287 | $258,000 | $45,400 | $212,600 |
| 2018 | $11,254 | $258,000 | $45,400 | $212,600 |
| 2017 | $11,092 | $258,000 | $45,400 | $212,600 |
| 2016 | $2,757 | $258,000 | $45,400 | $212,600 |
| 2015 | $2,757 | $291,700 | $48,300 | $243,400 |
| 2014 | $3,002 | $291,700 | $48,300 | $243,400 |
Seller's Agent in 2018
Mark Werner
RE/MAX of Reading
(610) 334-9469
117 Total Sales
Seller Co-Listing Agent in 2018
Scott Walley
RE/MAX of Reading
(610) 223-3944
108 Total Sales
Buyer's Agent in 2018
Samuel Padovani
RE/MAX of Reading
(484) 955-9599
230 Total Sales
Source: Bright MLS
MLS Number: 1000308564
APN: 43-5336-14-24-5099
Disclaimer: Certain information contained herein is derived from information provided by parties other than Homes.com. All information provided is deemed reliable, but is not guaranteed to be accurate and should be independently verified.
The data relating to real estate for sale on this website appears in part through the BRIGHT Internet Data Exchange program, a voluntary cooperative exchange of property listing data between licensed real estate brokerage firms, and is provided by BRIGHT through a licensing agreement.
Listing information is from various brokers who participate in the Bright MLS IDX program and not all listings may be visible on the site.
The property information being provided on or through the website is for the personal, non-commercial use of consumers and such information may not be used for any purpose other than to identify prospective properties consumers may be interested in purchasing.
Some properties which appear for sale on the website may no longer be available because they are for instance, under contract, sold or are no longer being offered for sale.
Property information displayed is deemed reliable but is not guaranteed.
Copyright 2026 Bright MLS, Inc.
Ask me questions while you tour the home.