R
Seller's Agent in 2025
RISSA MEISNER
COLDWELL BANKER ADVANTAGE - FAYETTEVILLE
(702) 275-3322
101 Total Sales


Estimated Value: $297,325
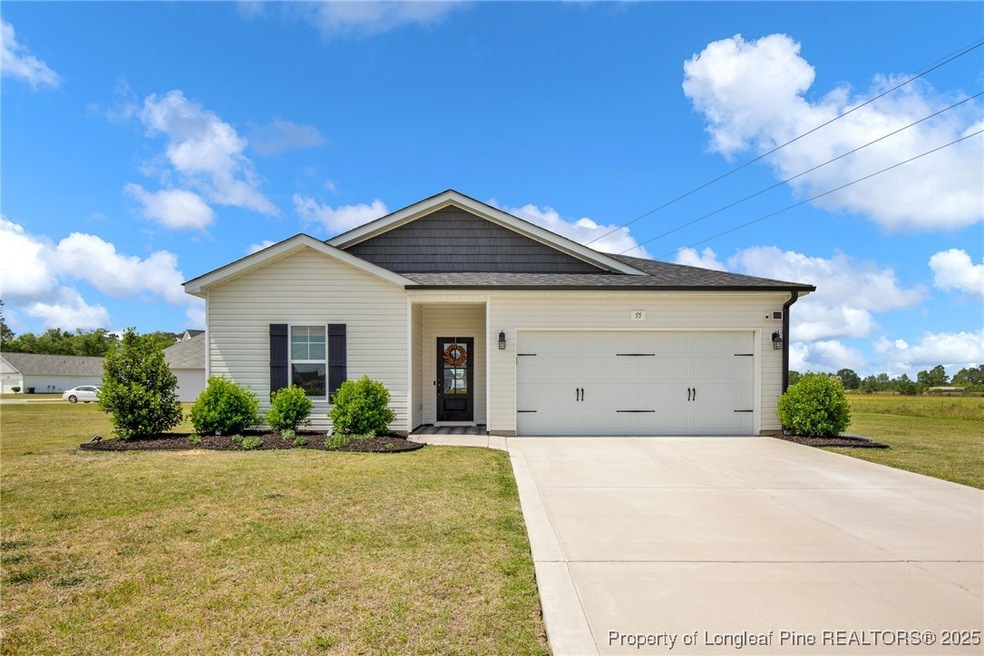
Nestled in a peaceful cul-de-sac, this stunning ranch home offers comfort, style, and modern convenience. Built in 2021 and meticulously maintained, it features an inviting open-concept layout with tall ceilings and a cozy atmosphere perfect for entertaining or relaxing at home. The kitchen is a true focal point, showcasing gorgeous granite countertops that seamlessly flow into the dining and living areas. Inviting glass doors lead to a perfectly placed covered patio ideal for watching the kids play or enjoying a quiet evenings outdoors with country views. A split floor plan places the spacious primary suite away, complete with dual vanities and a large walk-in closet for added comfort and privacy. A versatile bonus room can serve as a 4th bedroom, media room, or home office. You'll appreciate the cul-de-sac location, where kids can play safely, and parents will love the quiet nights. Easy commute to Fayetteville. Plus, enjoy the added benefit of low property taxes!!
Last Agent to Sell the Property
COLDWELL BANKER ADVANTAGE - FAYETTEVILLE License #300989 Listed on: 04/22/2025

We collect this data history from publicly available records. To have your information removed, we recommend requesting removal directly through your county’s website.
We collect this data history from publicly available records. To have your information removed, we recommend requesting removal directly through your county’s website.
| Date | Buyer | Sale Price | Title Company |
|---|---|---|---|
| $275,000 | None Listed On Document | ||
| $257,500 | Reaves L Holden | ||
| $35,000 | None Available | ||
| -- | -- |
We collect this data history from publicly available records. To have your information removed, we recommend requesting removal directly through your county’s website.
| Date | Status | Borrower | Loan Amount |
|---|---|---|---|
| Previous Owner | $277,777 | ||
| Previous Owner | $252,737 | ||
| Previous Owner | $1,530,593 |
We collect this data history from publicly available records. To have your information removed, we recommend requesting removal directly through your county’s website.
| Date | Event | Price | List to Sale | Price per Sq Ft | Prior Sale |
|---|---|---|---|---|---|
| 08/08/2025 08/08/25 | Sold | $275,000 | 0.0% | $149 / Sq Ft | |
| 06/23/2025 06/23/25 | Pending | -- | -- | -- | |
| 06/22/2025 06/22/25 | Off Market | $275,000 | -- | -- | |
| 06/09/2025 06/09/25 | Price Changed | $275,000 | -1.6% | $149 / Sq Ft | |
| 06/06/2025 06/06/25 | Price Changed | $279,500 | -0.2% | $151 / Sq Ft | |
| 05/29/2025 05/29/25 | Price Changed | $280,000 | -1.8% | $151 / Sq Ft | |
| 05/29/2025 05/29/25 | Price Changed | $285,000 | +1.8% | $154 / Sq Ft | |
| 05/28/2025 05/28/25 | Price Changed | $280,000 | -1.8% | $151 / Sq Ft | |
| 05/24/2025 05/24/25 | Price Changed | $285,000 | -1.0% | $154 / Sq Ft | |
| 05/16/2025 05/16/25 | Price Changed | $287,900 | -0.7% | $156 / Sq Ft | |
| 04/22/2025 04/22/25 | For Sale | $289,900 | +12.6% | $157 / Sq Ft | |
| 03/23/2022 03/23/22 | Sold | $257,400 | 0.0% | $139 / Sq Ft | View Prior Sale |
| 01/28/2022 01/28/22 | Pending | -- | -- | -- | |
| 12/09/2021 12/09/21 | For Sale | $257,400 | -- | $139 / Sq Ft |
We collect this data history from publicly available records. To have your information removed, we recommend requesting removal directly through your county’s website.
| Year | Tax Paid | Tax Assessment Tax Assessment Total Assessment is a certain percentage of the fair market value that is determined by local assessors to be the total taxable value of land and additions on the property. | Land | Improvement |
|---|---|---|---|---|
| 2025 | $2,093 | $268,292 | $35,000 | $233,292 |
| 2024 | $1,891 | $268,292 | $35,000 | $233,292 |
| 2023 | $418 | $229,559 | $25,000 | $204,559 |
| 2022 | $418 | $45,456 | $25,000 | $20,456 |
| 2021 | $55 | $6,000 | $6,000 | $0 |
| 2020 | $55 | $6,000 | $6,000 | $0 |
| 2019 | $55 | $6,000 | $0 | $0 |
| 2018 | $74 | $8,000 | $0 | $0 |
| 2017 | $74 | $8,000 | $0 | $0 |
| 2016 | $74 | $8,000 | $0 | $0 |
| 2015 | $74 | $8,000 | $0 | $0 |
| 2014 | $74 | $8,000 | $0 | $0 |
R
Seller's Agent in 2025
RISSA MEISNER
COLDWELL BANKER ADVANTAGE - FAYETTEVILLE
(702) 275-3322
101 Total Sales
D
Buyer's Agent in 2025
DETRIA BURGER
BHHS ALL AMERICAN HOMES #2
(910) 257-1380
86 Total Sales
Seller's Agent in 2022
Scott Berry
RE/MAX
(910) 476-2318
67 Total Sales
Source: Longleaf Pine REALTORS®
MLS Number: 742436
APN: 08047996030
Disclaimer: Certain information contained herein is derived from information provided by parties other than Homes.com. All information provided is deemed reliable, but is not guaranteed to be accurate and should be independently verified.
IDX information is provided exclusively for personal, non-commercial use, and may not be used for any purpose other than to identify prospective properties consumers may be interested in purchasing.
Information is deemed reliable but not guaranteed.
Ask me questions while you tour the home.