NOT LISTED FOR SALE

Estimated Value: $4,132,813 - $5,011,000

9 Beds
10 Baths
12,000 Sq Ft
$381/Sq Ft Est. Value

Sale Details

Date Sold: May 1, 2024

Last sale price $3,900,000 $325 Per Sq Ft

Est. 17% increase in value since last sale

Current estimated payment $31,802 / mo

36 Days on Market

Highlights

  • Docks
  • Property Fronts a Bay or Harbor
  • Sauna
  • Lynbrook Senior High School Rated A
  • In Ground Pool
  • Panoramic View

About This Home

As of May 2024

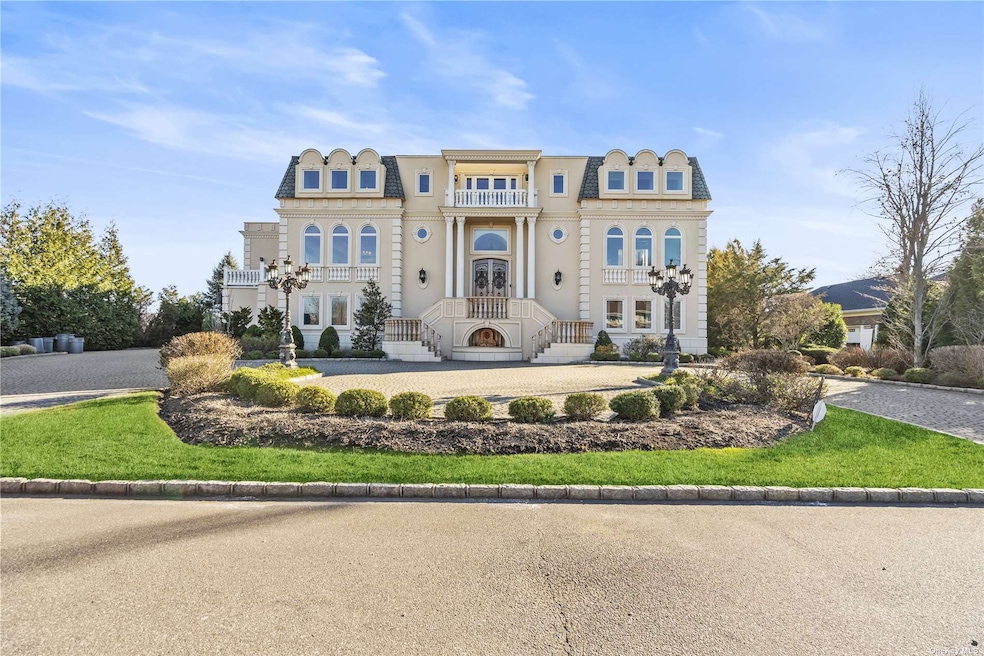
Spectacular waterfront estate in Hewlett Harbor. A home like no other! This 12000 sqft masterpiece was built with no expense spared. Designed by a renown architect, a member of the historical society of St Petersburg, this home leaves you wanting for nothing. The best of the best finishes in every aspect of this home, from the Clive Christian kitchen design to the usage of Onyx and Calcutta Marble throughout. The entry greets you with show stopping iron railings and three stories of living space, putting this home on a different level than anything you have ever seen. It has everything from an elegant primary suite with endless views to radiant flooring throughout the home. Relax after a long day In the indoor heated lap pool or the solar heated outdoor pool. 148' Of Water Frontage For the accomplished boater or someone who wants to pursue a new and fantastic hobby. Located on a private dead end road. This is a true Long Island one of a kind wonder, located on a dead end block next to a golf course. Play golf, take a short trip to Manhattan, drive out to the Hamptons or just stay and enjoy this spectacular home.

Last Agent to Sell the Property

Michelle Keegan

Douglas Elliman Real Estate Brokerage Phone: 631-758-2552 License #10401246985 Listed on: 02/07/2024

Douglas Elliman Real Estate

Last Buyer's Agent

Elena Watson

Paul Gold Real Estate Inc License #40WA1050086

Home Details

Home Type

  • Single Family

Est. Annual Taxes

  • $106,213

Year Built

  • Built in 2005 | Remodeled in 2023

Lot Details

  • 31,498 Sq Ft Lot
  • Lot Dimensions are 89x190
  • Property Fronts a Bay or Harbor
  • Cul-De-Sac
  • Partially Fenced Property
  • Private Lot
  • Sprinkler System

Parking

  • 2 Car Attached Garage
  • Driveway

Home Design

  • Estate
  • Brick Exterior Construction
  • Advanced Framing
  • Blown-In Insulation
  • Stucco

Interior Spaces

  • 12,000 Sq Ft Home
  • 3-Story Property
  • Elevator
  • Wet Bar
  • Cathedral Ceiling
  • 2 Fireplaces
  • Double Pane Windows
  • Insulated Windows
  • Insulated Doors
  • Entrance Foyer
  • Formal Dining Room
  • Home Office
  • Storage
  • Sauna
  • Home Gym
  • Wood Flooring
  • Panoramic Views
  • Crawl Space

Kitchen

  • Eat-In Kitchen
  • Oven
  • Stove
  • Microwave
  • ENERGY STAR Qualified Refrigerator
  • ENERGY STAR Qualified Dishwasher
  • Wine Cooler
  • Granite Countertops
  • Disposal

Bedrooms and Bathrooms

  • 9 Bedrooms
  • Main Floor Bedroom
  • Walk-In Closet
  • Powder Room
  • In-Law or Guest Suite
  • Marble Bathroom Countertops

Laundry

  • ENERGY STAR Qualified Dryer
  • Dryer
  • ENERGY STAR Qualified Washer

Home Security

  • Home Security System
  • Fire Sprinkler System

Outdoor Features

  • In Ground Pool
  • Bulkhead
  • Docks
  • Balcony
  • Patio

Schools

  • Lynbrook South Middle School
  • Lynbrook Senior High School

Utilities

  • Central Air
  • Heating System Uses Natural Gas
  • Hydro-Air Heating System
  • Hot Water Heating System
  • Tankless Water Heater

Community Details

  • Powered Boats Allowed

Listing and Financial Details

  • Legal Lot and Block 506 / H
  • Assessor Parcel Number 2017-42-H-00-0506-0

Home Details

Home Type

Single Family

Est. Annual Taxes

$106,213

Year Built

Built in 2005 | Remodeled in 2023

Lot Details

0.72 Acres

Parking

2

Listing Details

  • Property Type: Residential
  • Architectural Style: Estate
  • Property SubType: Single Family Residence
  • Property Condition: Stunning
  • Levels: Three Or More
  • Year Built: 2005
  • New Construction: No
  • Year Built Effective: 2023
  • Attribution Contact: 631-758-2552
  • Special Features: VirtualTour
  • Property Sub Type: Detached
  • Year Renovated: 2023

Interior Features

  • Appliances: Dishwasher, Disposal, Dryer, Microwave, Oven, Refrigerator, Washer, Wine Cooler, ENERGY STAR Qualified Dishwasher, ENERGY STAR Qualified Dryer, ENERGY STAR Qualified Refrigerator, ENERGY STAR Qualified Stove, ENERGY STAR Qualified Washer, ENERGY STAR Qualified Water Heater, Tankless Water Heater
  • Interior Amenities: First Floor Bedroom, Cathedral Ceiling(s), Den/Family Room, Eat-in Kitchen, Elevator, Exercise Room, Formal Dining, Entrance Foyer, Granite Counters, Guest Quarters, Home Office, Marble Bath, Master Bath, Pantry, Powder Room, Sauna, Storage, Walk-In Closet(s), Wet Bar
  • Living Area Units: Square Feet
  • Fireplaces: 2
  • Flooring: Hardwood
  • Door Features: Insulated Doors
  • Common Walls: No Common Walls
  • Full Bathrooms: 8
  • Half Bathrooms: 2
  • Basement: Crawl Space
  • Inclusions: A/C Units,Air Filter System,Alarm System,B/I Audio/Visual Equip,B/I Shelves,Convection Oven,Curtains/Drapes,Dehumidifier,Dishwasher,Disposal,Door Hardware,Dryer,Entertainment Cabinets,Fireplace Equip,Flat Screen TV Bracket,Garage Door Opener,Garage Remote,Gas Grill,Generator,Greenhouse,Hot Tub,Lawn Maint Equip,Light Fixtures,Mailbox,Microwave,Pool Equipt/Cover,Refrigerator,Screens,Second Dishwasher,Second Stove,Shades/Blinds,Solar Panels Owned,Speakers Indoor,Speakers Outdoor,Washer,Whirlpool Tub,Whole House Ent. Syst,Wine Cooler
  • Total Bedrooms: 9
  • Fireplace: Yes
  • Living Area: 12000
  • Window Features: Double Pane Windows, Insulated Windows
  • AtticDescription: See Remarks
  • SquareFootage: 12000.00
  • NumberOfKitchens: 2

Exterior Features

  • Construction Materials: Advanced Framing Technique, Blown-In Insulation, Brick, Stucco
  • Frontage Length: 148
  • Waterfront Features: Bay/Harbor
  • Fencing: Partial
  • Pool Features: In Ground
  • Pool Private: Yes
  • View: Open, Panoramic
  • Exterior Features: Balcony, Sprinkler System, Bulkhead, Dock
  • Patio and Porch Features: Patio
  • View YN: Yes
  • FloodZoneReportYN: 0

Garage/Parking

  • Attached Garage: Yes
  • Garage Spaces: 2
  • Garage: Yes
  • Parking Description: Private, Attached, 2 Car Attached, Driveway

Utilities

  • Cooling: Central Air
  • Cooling: Yes
  • Heating: Electric, Natural Gas, Hot Water, Hydro Air
  • Security: Security System, Fire Splinkler System
  • Sewer: Sewer
  • Water Source: Public
  • GarbageRemoval: Public
  • Hot Water: Gas Stand Alone,Indirect Tank
  • NumberOfHeatingZones: 10
  • SeparateHotwaterHeaterDetail: yes

Condo/Co-op/Association

  • Association Amenities: Powered Boats Allowed
  • Senior Community: No

Schools

  • Middle School: Lynbrook South Middle School

Lot Info

  • Lot Size Acres: 0.72
  • Lot Dimensions: 89x190
  • Lot Size Sq Ft: 31498
  • Lot Size Units: Acres
  • Lot Features: Cul-De-Sec, Private
  • Parcel Number: 2017-42-H-00-0506-0
  • Property Attached: No
  • ResoLotSizeUnits: Acres

Green Features

  • Green Energy Generation: Solar

Rental Info

  • Lease Considered: No

Tax Info

  • Tax Annual Amount: 106213.42
  • Tax Block: H
  • Tax Lot: 506
  • Tax Other Annual Assessment Amount: 5317.42
  • Tax Map Number: 2017-42-H-00-0506-0
  • IncludedInTaxes: Trash

MLS Schools

  • High School: Lynbrook Senior High School
  • Middle School District: Lynbrook

Ownership History

We collect this data history from publicly available records. To have your information removed, we recommend requesting removal directly through your county’s website.

Date Name Owned For Owner Type

Purchase Details

Listed on
Feb 7, 2024
Closed on
May 1, 2024
Sold by
Bought by
Seller's Agent
Michelle Keegan
Douglas Elliman Real Estate
Buyer's Agent
Elena Watson
Paul Gold Real Estate Inc
List Price
$4,350,000
Sold Price
$3,900,000
Premium/Discount to List
-$450,000
-10.34%
Views
195
Current Estimated Value
$4,571,907

Home Financials for this Owner

Home Financials are based on the most recent Mortgage that was taken out on this home.
Estimated Appreciation
$671,907
Avg. Annual Appreciation
7.32%

Purchase Details

Closed on
Nov 30, 1999
Sold by
Bought by
Source: Public Records

Range of Values:

--
Value Increase
--
Percent Increase
--
Adjusted for Inflation
Collateral Analytics

Collateral Analytics Collateral Analytics AVMs (Automated Valuation Model) employ a number of statistical approaches combined with neighborhood-specific comparable selection guarantees the most up-to-date and precise valuations.

Not Available

Collateral Analytics does not have data for the current month. Please view the chart for historical values.

ICE

ICE Mortgage Technology ICE Mortgage Technology’s AVM (Automated Valuation Model) is a state-of-the-art online residential property valuation tool that provides a quick and accurate estimate of the value of almost any home in the U.S.

Not Available

ICE Mortgage Technology does not have data for the current month. Please view the chart for historical values.

First American

First American First American Data & Analytics’ next-generation AVM combines unrivaled data assets with a blended ensemble of valuation models to produce highly accurate, reliable valuations you can trust.

Not Available

First American does not have data for the current month. Please view the chart for historical values.

Quantarium

Quantarium Quantarium’s valuation service, repeatedly proven the industry’s most accurate and comprehensive, is supercharged with a self-learning and auto-tuning AI engine that continually becomes smarter and more accurate as it processes daily inputs from the industry’s leading RE data lake.

Not Available

Quantarium does not have data for the current month. Please view the chart for historical values.

Average Value
Not Available
List Price
Sold Price
Create a Home Valuation Report for This Property
The Home Valuation Report is an in-depth analysis detailing your home's value as well as a comparison with similar homes in the area

Home Values in the Area

Source: Public Records

Average Home Value in this Area


Source: Public Records

Purchase History

We collect this data history from publicly available records. To have your information removed, we recommend requesting removal directly through your county’s website.

Date Buyer Sale Price Title Company
$3,900,000 Fidelity National Ttl Ins Co
$1,030,000 --
Source: Public Records

Property History

We collect this data history from publicly available records. To have your information removed, we recommend requesting removal directly through your county’s website.

Date Event Price List to Sale Price per Sq Ft Prior Sale
05/01/2024 05/01/24 Sold $3,900,000 0.0% $325 / Sq Ft
05/01/2024 05/01/24 Sold $3,900,000 -10.3% $325 / Sq Ft View Prior Sale
03/15/2024 03/15/24 Pending -- -- --
03/01/2024 03/01/24 Pending -- -- --
02/17/2024 02/17/24 For Sale $4,350,000 0.0% $363 / Sq Ft
02/07/2024 02/07/24 For Sale $4,350,000 +11.5% $363 / Sq Ft
12/02/2023 12/02/23 Off Market $3,900,000 -- --
07/27/2023 07/27/23 Price Changed $4,250,000 -5.6% $354 / Sq Ft
05/23/2023 05/23/23 Price Changed $4,500,000 -9.9% $375 / Sq Ft
01/31/2023 01/31/23 For Sale $4,995,000 -- $416 / Sq Ft
Source: OneKey® MLS

Tax History

We collect this data history from publicly available records. To have your information removed, we recommend requesting removal directly through your county’s website.

Year Tax Paid Tax Assessment Tax Assessment Total Assessment is a certain percentage of the fair market value that is determined by local assessors to be the total taxable value of land and additions on the property. Land Improvement
2026 $82,686 $2,713 $582 $2,131
2025 $82,686 $3,060 $656 $2,404
2024 $22,436 $3,952 $847 $3,105
2023 $89,668 $3,983 $854 $3,129
2022 $89,668 $3,983 $854 $3,129
2021 $113,005 $3,983 $774 $3,209
2020 $72,117 $3,758 $2,346 $1,412
2019 $66,805 $4,026 $2,356 $1,670
2018 $66,635 $4,295 $0 $0
2017 $51,244 $4,563 $2,248 $2,315
2016 $66,756 $4,832 $1,786 $3,046
2015 $16,128 $5,100 $1,607 $3,493
2014 $16,128 $5,100 $1,607 $3,493
2013 $19,800 $6,800 $2,142 $4,658
Source: Public Records

Agents Affiliated with this Home

  • Section Image
  • Section Image
  • Section Image
  • Section Image
See All Agents

Map

Source: OneKey® MLS

MLS Number: KEY3530231

OneKey® MLS

APN: 2017-42-H-00-0506-0

Your Personal Tour Guide

Ask me questions while you tour the home.