
Christine Daley
William Raveis R.E. & Home Services
(781) 570-4447
62 Total Sales
25 in Duxbury
$225K - $3.8M Price Range
Estimated Value: $828,000 - $1,049,000
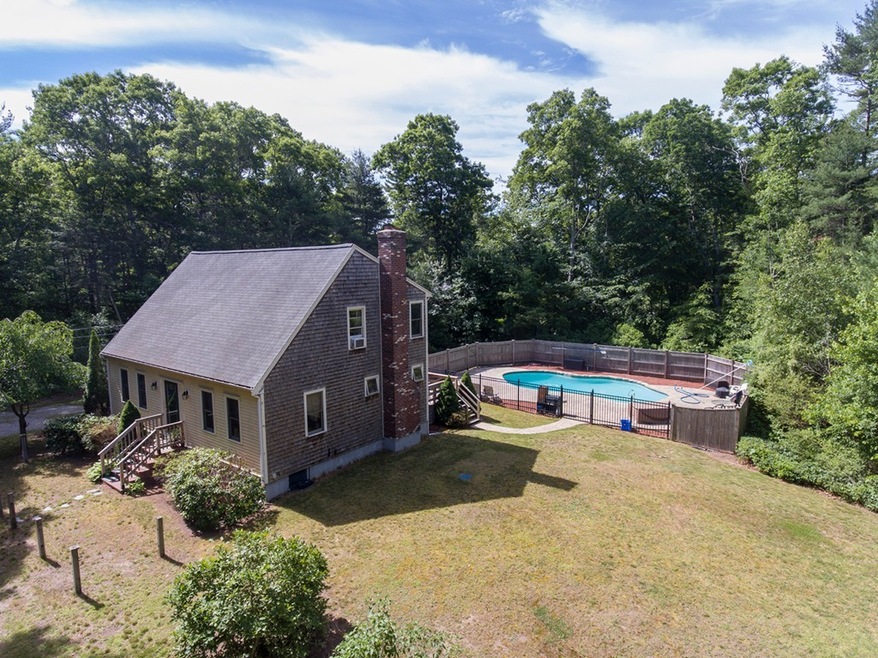
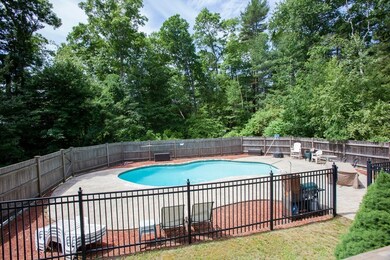
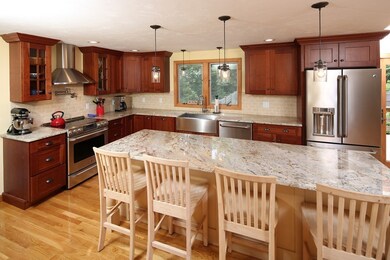
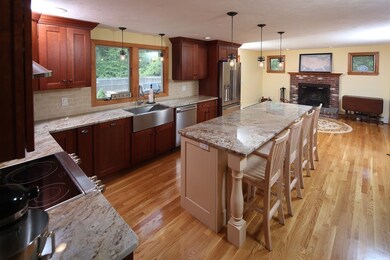
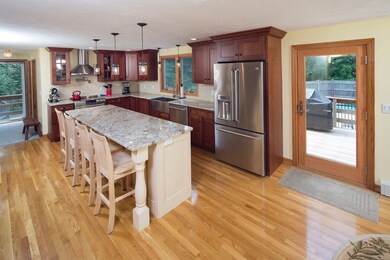
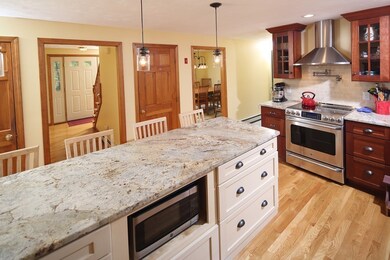
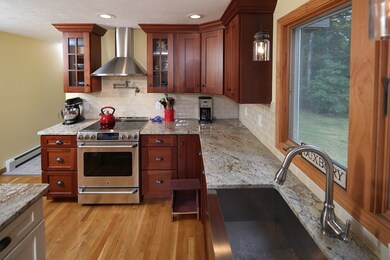
Stay cool this summer while swimming and entertaining in your sparkling gunite pool and private yard! This charming Cape style house features new sunny cherry kitchen with oversized island, granite counters and SS appliances and opens to a sitting area and welcoming fireplace. Formal dining room, family room and updated full bathroom finish off the first floor of this well maintained home. Master bedroom yields a slider to the Juliet balcony and double closets. Gleaming hardwood floors throughout and conveniently located close to the Chandler School, highway and beautiful Duxbury Beach.
We collect this data history from publicly available records. To have your information removed, we recommend requesting removal directly through your county’s website.
Christine Daley
William Raveis R.E. & Home Services
(781) 570-4447
62 Total Sales
25 in Duxbury
$225K - $3.8M Price Range
Marni Migliaccio
The Firm - Duxbury
(562) 268-4407
93 Total Sales
15 in Duxbury
$315K - $2.2M Price Range
Marguerite Phaneuf
Plymouth Village, Inc.
(508) 503-6588
40 Total Sales
1 in Duxbury
$759,000 Price
Tiffanie Williams Needham
Escalate Real Estate
(339) 666-1486
33 Total Sales
1 in Duxbury
$668,000 Price
Molly Walker
Coldwell Banker Realty - Scituate
(339) 666-4283
116 Total Sales
2 in Duxbury
$699K - $735K Price Range
Barbara Romanelli
Waterfront Realty Group
(339) 218-6152
23 Total Sales
12 in Duxbury
$449K - $1.5M Price Range
We collect this data history from publicly available records. To have your information removed, we recommend requesting removal directly through your county’s website.
| Date | Buyer | Sale Price | Title Company |
|---|---|---|---|
| $495,000 | -- | ||
| $385,000 | -- | ||
| $179,900 | -- |
We collect this data history from publicly available records. To have your information removed, we recommend requesting removal directly through your county’s website.
| Date | Status | Borrower | Loan Amount |
|---|---|---|---|
| Open | $463,000 | ||
| Closed | $463,000 | ||
| Closed | $470,250 | ||
| Previous Owner | $265,750 | ||
| Previous Owner | $233,000 | ||
| Previous Owner | $60,000 | ||
| Previous Owner | $225,000 | ||
| Previous Owner | $80,000 | ||
| Previous Owner | $30,000 | ||
| Previous Owner | $127,000 |
We collect this data history from publicly available records. To have your information removed, we recommend requesting removal directly through your county’s website.
| Date | Event | Price | List to Sale | Price per Sq Ft | Prior Sale |
|---|---|---|---|---|---|
| 08/21/2018 08/21/18 | Sold | $495,000 | -1.0% | $302 / Sq Ft | |
| 07/02/2018 07/02/18 | Pending | -- | -- | -- | |
| 06/21/2018 06/21/18 | For Sale | $499,900 | +29.8% | $305 / Sq Ft | |
| 09/21/2012 09/21/12 | Sold | $385,000 | -3.6% | $235 / Sq Ft | View Prior Sale |
| 09/02/2012 09/02/12 | Pending | -- | -- | -- | |
| 09/01/2012 09/01/12 | For Sale | $399,500 | +3.8% | $244 / Sq Ft | |
| 08/31/2012 08/31/12 | Off Market | $385,000 | -- | -- | |
| 05/24/2012 05/24/12 | For Sale | $399,500 | -- | $244 / Sq Ft |
We collect this data history from publicly available records. To have your information removed, we recommend requesting removal directly through your county’s website.
| Year | Tax Paid | Tax Assessment Tax Assessment Total Assessment is a certain percentage of the fair market value that is determined by local assessors to be the total taxable value of land and additions on the property. | Land | Improvement |
|---|---|---|---|---|
| 2025 | $7,568 | $746,400 | $354,200 | $392,200 |
| 2024 | $7,621 | $757,600 | $354,200 | $403,400 |
| 2023 | $7,092 | $663,400 | $368,400 | $295,000 |
| 2022 | $7,094 | $552,500 | $303,600 | $248,900 |
| 2021 | $7,260 | $501,400 | $253,000 | $248,400 |
| 2020 | $7,428 | $506,700 | $255,000 | $251,700 |
| 2019 | $6,892 | $469,500 | $212,500 | $257,000 |
| 2018 | $6,840 | $451,200 | $197,500 | $253,700 |
| 2017 | $6,734 | $434,200 | $184,600 | $249,600 |
| 2016 | $6,752 | $434,200 | $184,600 | $249,600 |
| 2015 | $6,407 | $410,700 | $161,100 | $249,600 |
Seller's Agent in 2018
Marie Negus
RE/MAX
(781) 775-9573
72 Total Sales
Buyer's Agent in 2018
Hudson Santana
Keller Williams Realty Boston Northwest
(617) 858-5475
444 Total Sales
Seller's Agent in 2012
Joan McDonnell
Coldwell Banker Realty - Duxbury
(781) 589-5132
2 Total Sales
Source: MLS Property Information Network (MLS PIN)
MLS Number: 72350386
APN: DUXB-000043-000002-000003
Disclaimer: Certain information contained herein is derived from information provided by parties other than Homes.com. All information provided is deemed reliable, but is not guaranteed to be accurate and should be independently verified.
The property listing data and information, or the Images, set forth herein were provided to MLS Property Information Network, Inc. from third party sources, including sellers, lessors and public records, and were compiled by MLS Property Information Network, Inc. The property listing data and information, and the Images, are for the personal, non-commercial use of consumers having a good faith interest in purchasing or leasing listed properties of the type displayed to them and may not be used for any purpose other than to identify prospective properties which such consumers may have a good faith interest in purchasing or leasing. MLS Property Information Network, Inc. and its subscribers disclaim any and all representations and warranties as to the accuracy of the property listing data and information, or as to the accuracy of any of the Images, set forth herein.
Ask me questions while you tour the home.