NOT LISTED FOR SALE

Estimated Value: $386,000 - $423,000

3 Beds
2 Baths
1,316 Sq Ft
$303/Sq Ft Est. Value

Sale Details

Date Sold: June 15, 2023

Last sale price $369,500 $281 Per Sq Ft

Est. 8% increase in value since last sale

Current estimated payment $2,346 / mo

188 Days on Market

Highlights

  • Vaulted Ceiling
  • Bonus Room
  • Eat-In Kitchen
  • Franklin at Brimhall Elementary School Rated A

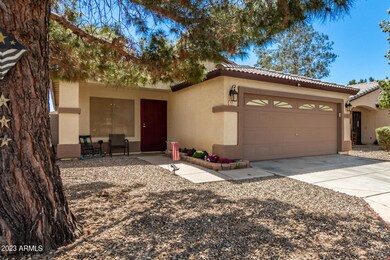
  • Covered Patio or Porch
  • 4-minute walk to Whitman Park

About This Home

As of June 2023

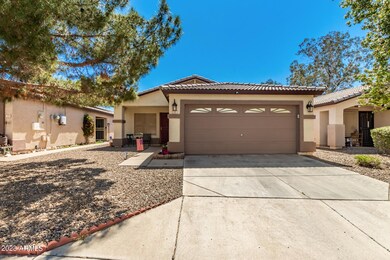
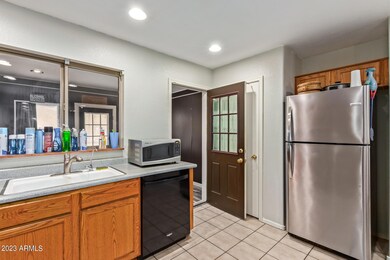
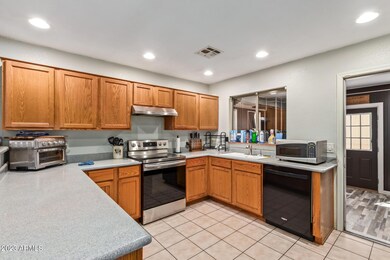
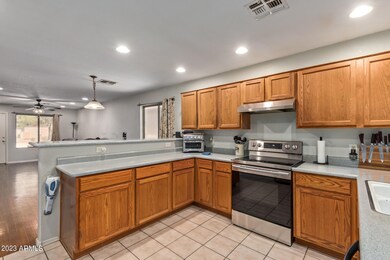
FRESHLY PAINTED AND MOVE IN READY!! A Perfect location which includes plenty of open green space as well as parks/playgrounds This fabulous 3 bed, 2 bath (plus BONUS room) home is the one you're looking for! Come inside to find wood-look flooring, dual pane windows, and recessed lighting. Receive guests in the spacious living/dining room. The kitchen features plenty of oak cabinets with crown molding, essential appliances, solid surface counters, and a 2-tiered breakfast bar. Roomy primary retreat offers a private bathroom with dual sinks and remodeled shower for added comfort. Bonus space can be used as a home office, craft room, etc. TONS of closet and storage space. This value won't disappoint!

Last Agent to Sell the Property

Susan Dewberry

Forest Properties Inc License #SA695740000 Listed on: 10/21/2022

Last Buyer's Agent

Elizabeth Muehlhausen

Compass License #SA645568000

Compass

Home Details

Home Type

  • Single Family

Est. Annual Taxes

  • $1,084

Year Built

  • Built in 1999

Lot Details

  • 3,904 Sq Ft Lot
  • Sprinklers on Timer

HOA Fees

  • $88 Monthly HOA Fees

Parking

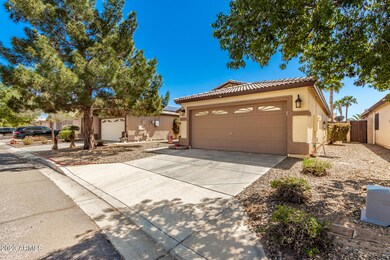
  • 2 Car Garage

Home Design

  • Wood Frame Construction
  • Tile Roof
  • Stucco

Interior Spaces

  • 1,316 Sq Ft Home
  • 1-Story Property
  • Vaulted Ceiling
  • Ceiling Fan
  • Family Room
  • Bonus Room

Kitchen

  • Eat-In Kitchen
  • Gas Oven
  • Gas Range
  • Dishwasher
  • Disposal

Flooring

  • Laminate
  • Tile

Bedrooms and Bathrooms

  • 3 Bedrooms
  • Walk-In Closet
  • 2 Bathrooms
  • Double Vanity

Laundry

  • Dryer
  • Washer

Accessible Home Design

  • Roll-in Shower
  • Grab Bar In Bathroom

Schools

  • Whitman Elementary School
  • Carson Junior High Middle School
  • Westwood High School

Utilities

  • Ductless Heating Or Cooling System
  • Mini Split Air Conditioners
  • Central Air
  • Heating Available
  • Electric Water Heater
  • Water Softener is Owned
  • Cable TV Available

Additional Features

  • North or South Exposure
  • Covered Patio or Porch

Listing and Financial Details

  • Tax Lot 41
  • Assessor Parcel Number 136-18-240

Community Details

Overview

  • Association fees include front yard maint, ground maintenance
  • Associa Arizona Association, Phone Number (480) 892-5222
  • Built by Great Western Homes
  • Park View On Center Subdivision

Recreation

  • Community Playground
  • Bike Trail

Home Details

Home Type

Single Family

Est. Annual Taxes

$1,084

Year Built

Built in 1999

Lot Details

3,904 Sq Ft Lot

HOA Fees

$88 per month

Parking

2

Listing Details

  • Cross Street: Center and University Dr.
  • Property Type: Residential
  • Ownership: Fee Simple
  • Recreation Center Fee: N
  • Total Monthly Fee Equivalent: 88.19
  • Separate Den Office Sep Den Office: Y
  • Year Built: 1999
  • Tax Year: 2022
  • Property Sub Type: Single Family Residence
  • Horses: No
  • Lot Size Acres: 0.09
  • Subdivision Name: PARK VIEW ON CENTER
  • Architectural Style: Ranch
  • Property Attached Yn: No
  • General Property Description:PriceSqFt: 280.77
  • Const - Finish:Const - Finish: Painted, Stucco
  • Cooling:Cooling: Ceiling Fan(s), Central Air, Mini Split
  • Other Rooms:Other Rooms: Family Room, Bonus/Game Room
  • Technology:Technology: Cable TV Avail
  • Plumbing:Plumbing: Electric Hot Wtr Htr
  • Special Features: None

Interior Features

  • Flooring: Laminate, Tile
  • Basement YN: No
  • Spa Features: None
  • Appliances: Dishwasher, Disposal, Refrigerator, Gas Oven, Gas Range, Washer, Dryer, Water Softener Owned
  • Accessibility Features: Bath Roll-In Shower, Bath Grab Bars
  • Total Bedrooms: 3
  • Fireplace: No
  • Interior Amenities: 3/4 Bath Master Bdrm, Double Vanity, Eat-in Kitchen, Pantry, Vaulted Ceiling(s)
  • Living Area: 1316.0
  • Stories: 1
  • Additional Bedroom:Additional Bedroom: Master Bedroom Walk-in Closet
  • Dining Area:Dining Area: Eat-in Kitchen
  • Interior Features:Interior Features: Vaulted Ceiling(s), Water Softener Owned, Soft Water Loop
  • Kitchen Features:Kitchen Features: Dishwasher, Disposal, Refrigerator, Pantry, Range/Oven Elec, Gas Oven, Gas Range
  • Laundry:Laundry: Washer Included, Dryer Included
  • Master Bathroom:Master Bathroom: 3/4 Bath Master Bdrm, Double Vanity

Exterior Features

  • Fencing: Block
  • Lot Features: North/South Exposure, Gravel/Stone Front, Gravel/Stone Back, Auto Timer H2O Front
  • Pool Private: No
  • Disclosures: Seller Discl Avail
  • Common Walls: All on One Level
  • Construction Type: Wood Frame, Painted, Stucco
  • Patio And Porch Features: Covered Patio(s)
  • Roof: Tile
  • General Property Description:Community Pool YN2: No
  • General Property Description:Private Pool YN2: No

Garage/Parking

  • Total Covered Spaces: 2.0
  • Garage Spaces: 2.0
  • Open Parking Spaces: 2.0

Utilities

  • Cooling: Ceiling Fan(s), Central Air, Ductless
  • Heating: Electric
  • Cooling Y N: Yes
  • Heating Yn: Yes
  • Water Source: Public
  • Utilities:Utilities: SRP

Condo/Co-op/Association

  • Community Features: Playground, Biking/Walking Path
  • Association Fee: 88.19
  • Association Fee Frequency: Monthly
  • Association Name: Park View on Center
  • Phone: 4808925222
  • Association: Yes

Association/Amenities

  • Association Fees:HOA DisclosureAddendum Affirmation: Yes
  • Association Fees:Special Assessment HOA: No
  • Association Fees:PAD Fee YN2: N
  • Association Fees:Cap ImprovementImpact Fee _percent_: $
  • Association Fees:Prepaid Association Fees HOA: 176.38
  • Association Fees:Disclosure Fees HOA: 400.0
  • Association Fees:HOA Management Company: Associa Arizona

Fee Information

  • Association Fee Includes: Front Yard Maint, Maintenance Grounds

Schools

  • Elementary School: Whitman Elementary School
  • High School: Westwood High School
  • Junior High Dist: Mesa Unified District
  • Middle Or Junior School: Carson Junior High School

Lot Info

  • Land Lease: No
  • Lot Size Sq Ft: 3904.0
  • Parcel #: 136-18-240

Building Info

  • Builder Name: Great Western Homes

Tax Info

  • Tax Annual Amount: 1084.0
  • Tax Book Number: 136.0
  • Tax Lot: 41
  • Tax Map Number: 18.0

Ownership History

We collect this data history from publicly available records. To have your information removed, we recommend requesting removal directly through your county’s website.

Date Name Owned For Owner Type

Purchase Details

Listed on
Oct 21, 2022
Closed on
Jun 15, 2023
Sold by
Bought by
Seller's Agent
Susan Dewberry
Forest Properties Inc
Buyer's Agent
Elizabeth Muehlhausen
Compass
List Price
$425,000
Sold Price
$369,500
Premium/Discount to List
-$55,500
-13.06%
Views
128
Current Estimated Value
$398,758

Home Financials for this Owner

Home Financials are based on the most recent Mortgage that was taken out on this home.
Estimated Appreciation
$29,258
Avg. Annual Appreciation
2.50%
Original Mortgage
$295,600
Interest Rate
0.0639%
Mortgage Type
New Conventional

Purchase Details

Listed on
Aug 4, 2015
Closed on
Sep 1, 2015
Sold by
Bought by
Seller's Agent
John Payne
United CountryReal Estate-Arizona Property & Auction
Buyer's Agent
Michelle Houze
Compass
List Price
$169,000
Sold Price
$165,000
Premium/Discount to List
-$4,000
-2.37%

Home Financials for this Owner

Home Financials are based on the most recent Mortgage that was taken out on this home.
Avg. Annual Appreciation
10.92%
Original Mortgage
$162,011
Interest Rate
0.0387%
Mortgage Type
FHA

Purchase Details

Closed on
Nov 4, 2010
Sold by
Bought by

Home Financials for this Owner

Home Financials are based on the most recent Mortgage that was taken out on this home.
Original Mortgage
$87,620
Interest Rate
0.045%
Mortgage Type
FHA

Purchase Details

Closed on
Jun 7, 2010
Sold by
Bought by

Purchase Details

Closed on
May 24, 2004
Sold by
Bought by

Home Financials for this Owner

Home Financials are based on the most recent Mortgage that was taken out on this home.
Original Mortgage
$10,000
Interest Rate
0.0592%
Mortgage Type
Credit Line Revolving

Purchase Details

Closed on
Sep 25, 2001
Sold by
Bought by

Home Financials for this Owner

Home Financials are based on the most recent Mortgage that was taken out on this home.
Original Mortgage
$109,700
Interest Rate
0.0691%
Mortgage Type
New Conventional

Purchase Details

Closed on
Aug 19, 1999
Sold by
Bought by

Home Financials for this Owner

Home Financials are based on the most recent Mortgage that was taken out on this home.
Original Mortgage
$105,133
Interest Rate
0.0763%
Mortgage Type
FHA
Source: Public Records
Create a Home Valuation Report for This Property
The Home Valuation Report is an in-depth analysis detailing your home's value as well as a comparison with similar homes in the area

Home Values in the Area

Source: Public Records

Average Home Value in this Area


Source: Public Records

Purchase History

We collect this data history from publicly available records. To have your information removed, we recommend requesting removal directly through your county’s website.

Date Buyer Sale Price Title Company
$369,500 First Arizona Title
$165,000 Driggs Title Agency Inc
$89,900 Great American Title Agency
$80,300 Great American Title Agency
-- First American Title Ins Co
$121,900 Title Guaranty Agency
-- Security Title Agency
$57,133 Security Title Agency
$106,000 Security Title Agency
Source: Public Records

Mortgage History

We collect this data history from publicly available records. To have your information removed, we recommend requesting removal directly through your county’s website.

Date Status Borrower Loan Amount
Open $295,600
Previous Owner $246,000
Previous Owner $190,000
Previous Owner $160,000
Previous Owner $162,011
Previous Owner $87,620
Previous Owner $139,500
Previous Owner $25,000
Previous Owner $76,800
Previous Owner $10,000
Previous Owner $107,500
Previous Owner $109,700
Previous Owner $105,133
Source: Public Records

Property History

We collect this data history from publicly available records. To have your information removed, we recommend requesting removal directly through your county’s website.

Date Event Price List to Sale Price per Sq Ft Prior Sale
06/15/2023 06/15/23 Sold $369,500 -2.6% $281 / Sq Ft
04/20/2023 04/20/23 Price Changed $379,500 -0.1% $288 / Sq Ft
01/30/2023 01/30/23 Price Changed $379,900 -3.7% $289 / Sq Ft
01/13/2023 01/13/23 Price Changed $394,500 -1.1% $300 / Sq Ft
12/06/2022 12/06/22 Price Changed $399,000 -4.7% $303 / Sq Ft
11/30/2022 11/30/22 Price Changed $418,500 -0.1% $318 / Sq Ft
11/15/2022 11/15/22 Price Changed $419,000 -1.4% $318 / Sq Ft
10/21/2022 10/21/22 For Sale $425,000 +157.6% $323 / Sq Ft
09/04/2015 09/04/15 Sold $165,000 -2.4% $125 / Sq Ft View Prior Sale
08/09/2015 08/09/15 Pending -- -- --
08/04/2015 08/04/15 For Sale $169,000 -- $128 / Sq Ft
Source: Arizona Regional Multiple Listing Service (ARMLS)

Tax History

We collect this data history from publicly available records. To have your information removed, we recommend requesting removal directly through your county’s website.

Year Tax Paid Tax Assessment Tax Assessment Total Assessment is a certain percentage of the fair market value that is determined by local assessors to be the total taxable value of land and additions on the property. Land Improvement
2025 $1,097 $13,207
2024 $1,109 $12,578
2023 $1,109 $27,130 $5,420 $21,710
2022 $1,084 $20,760 $4,150 $16,610
2021 $1,114 $19,000 $3,800 $15,200
2020 $1,099 $17,300 $3,460 $13,840
2019 $1,018 $15,700 $3,140 $12,560
2018 $972 $14,580 $2,910 $11,670
2017 $942 $11,870 $2,370 $9,500
2016 $925 $11,180 $2,230 $8,950
2015 $873 $11,730 $2,340 $9,390
Source: Public Records

Agents Affiliated with this Home

  • Section Image
  • Section Image
  • Section Image
  • Section Image
See All Agents

Map

Source: Arizona Regional Multiple Listing Service (ARMLS)

MLS Number: 6480096

Arizona Regional Multiple Listing Service (ARMLS)

APN: 136-18-240

Your Personal Tour Guide

Ask me questions while you tour the home.