
Maria Jobes-Hogan
BHHS Fox & Roach-Mt Laurel
(856) 372-4035
101 Total Sales
5 in Delanco
$240K - $475K Price Range
Estimated Value: $509,000 - $551,485
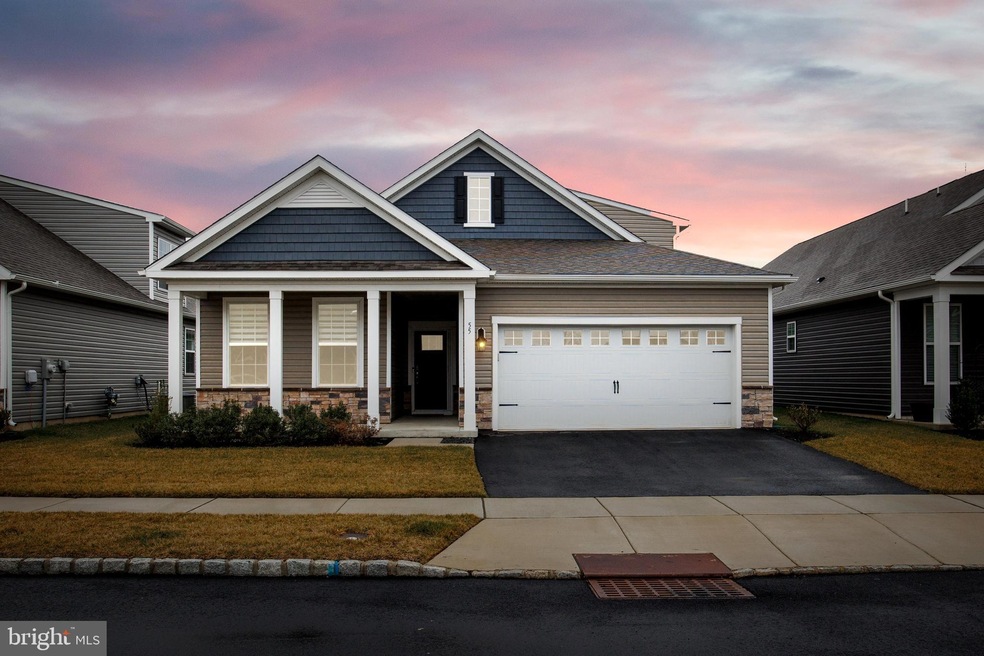
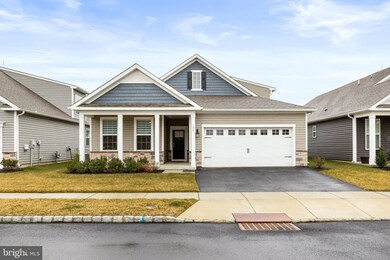
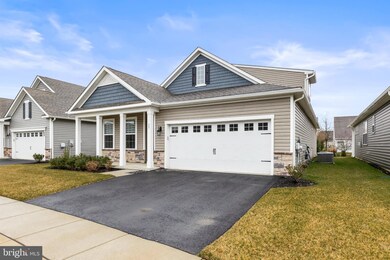
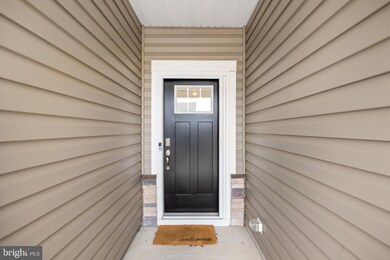
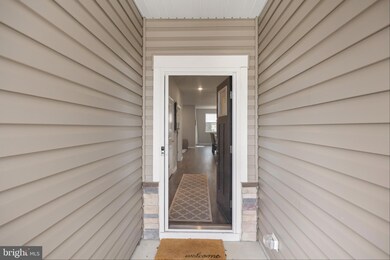
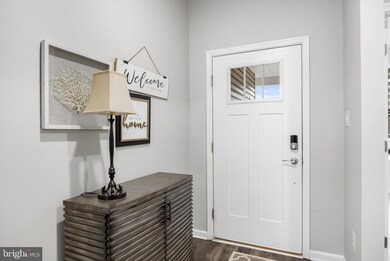
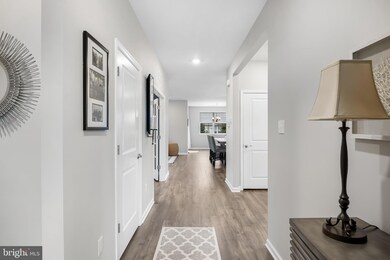
Welcome to this stunning newly built 55+ community home situated in a newly built development with a modern design and neutral color palette that exudes warmth and sophistication. The open concept floor plan features a spacious family room with a cozy corner fireplace and mantle, perfect for relaxing and entertaining guests. The adjacent dining area with sliders leads to a serene outdoor retreat on a beautiful concrete and paver patio, ideal for enjoying the beautiful weather. The heart of the home is the fabulous kitchen, which boasts soft closed cabinets with under cabinet lighting, sleek countertops, and a center island with seating for four. The modern design includes stainless steel appliances, making cooking a breeze. This gourmet kitchen is sure to delight the chef in your family. The primary suite is a peaceful space with a full bath offering a double vanity, tiled shower, and a large walk-in closet that connects to the laundry room, making life more convenient. The den/office provides a quiet and private area featuring French doors, which is perfect for privacy and style. A second bedroom and full bathroom are located on the main floor, providing ample space for guests or family members. Upstairs, you'll discover a "guest quarters” featuring a living space, bedroom, and full bathroom, providing an additional private retreat for visiting friends or family. This home is perfect for those who desire comfortable living with the added benefits of modern conveniences and a low-maintenance lifestyle. Don't miss out on this incredible opportunity to live in a beautiful 55+ community home with luxurious amenities and a prime location. Schedule a viewing today and discover the beauty and comfort of this amazing home. The amenities include: pickle ball, horse shoes, and fire pit. Conveniently located near shopping, Rt. 130 for a 20 minute ride to Philadelphia, and minutes from the walking trails provided by Pennington Park that now connects to Amico Island!
Last Agent to Sell the Property
(856) 321-1212 klrw653@kw.com Keller Williams Realty - Cherry Hill License #8936099 Listed on: 03/02/2023
Last Buyer's Agent
(609) 654-1888 richard.huder@foxroach.com BHHS Fox & Roach-Medford License #9697768
We collect this data history from publicly available records. To have your information removed, we recommend requesting removal directly through your county’s website.
Maria Jobes-Hogan
BHHS Fox & Roach-Mt Laurel
(856) 372-4035
101 Total Sales
5 in Delanco
$240K - $475K Price Range
Andrea Schilling
Keller Williams Hometown
(267) 310-3162
53 Total Sales
1 in Delanco
$260,000 Price
Bob Kelley
BHHS Fox & Roach-Blue Bell
(484) 978-9734
673 Total Sales
1 in Delanco
$360,000 Price
Gilbert Cheeseman
Coldwell Banker Residential Brokerage-Princeton Jct
(267) 859-2496
63 Total Sales
1 in Delanco
$245,000 Price
Nativita Warner
Keller Williams Premier
(267) 394-9886
106 Total Sales
1 in Delanco
$279,900 Price
Ronald Palentchar
RE/MAX World Class Realty
(856) 830-6122
84 Total Sales
1 in Delanco
$335,000 Price
We collect this data history from publicly available records. To have your information removed, we recommend requesting removal directly through your county’s website.
| Date | Buyer | Sale Price | Title Company |
|---|---|---|---|
| $460,000 | None Listed On Document | ||
| $428,560 | None Listed On Document |
We collect this data history from publicly available records. To have your information removed, we recommend requesting removal directly through your county’s website.
| Date | Status | Borrower | Loan Amount |
|---|---|---|---|
| Open | $468,000 | ||
| Closed | $460,000 | ||
| Previous Owner | $342,848 |
We collect this data history from publicly available records. To have your information removed, we recommend requesting removal directly through your county’s website.
| Date | Event | Price | List to Sale | Price per Sq Ft |
|---|---|---|---|---|
| 04/28/2023 04/28/23 | Sold | $460,000 | 0.0% | $190 / Sq Ft |
| 03/06/2023 03/06/23 | Pending | -- | -- | -- |
| 03/02/2023 03/02/23 | For Sale | $459,900 | -- | $190 / Sq Ft |
We collect this data history from publicly available records. To have your information removed, we recommend requesting removal directly through your county’s website.
| Year | Tax Paid | Tax Assessment Tax Assessment Total Assessment is a certain percentage of the fair market value that is determined by local assessors to be the total taxable value of land and additions on the property. | Land | Improvement |
|---|---|---|---|---|
| 2026 | $11,472 | $310,900 | $53,900 | $257,000 |
| 2025 | $11,472 | $310,900 | $53,900 | $257,000 |
| 2024 | $10,972 | $310,900 | $53,900 | $257,000 |
| 2023 | $10,972 | $310,900 | $53,900 | $257,000 |
| 2022 | $886 | $25,700 | $25,700 | $0 |
| 2021 | $883 | $25,700 | $25,700 | $0 |
| 2020 | $870 | $25,700 | $25,700 | $0 |
R
Seller's Agent in 2023
Raymond Moorhouse
Keller Williams Realty - Cherry Hill
(856) 296-0363
160 Total Sales
Buyer's Agent in 2023
Elizabeth Harris
BHHS Fox & Roach
(609) 351-8397
29 Total Sales
Source: Bright MLS
MLS Number: NJBL2041602
APN: 09-02100-12-00027
Disclaimer: Certain information contained herein is derived from information provided by parties other than Homes.com. All information provided is deemed reliable, but is not guaranteed to be accurate and should be independently verified.
The data relating to real estate for sale on this website appears in part through the BRIGHT Internet Data Exchange program, a voluntary cooperative exchange of property listing data between licensed real estate brokerage firms, and is provided by BRIGHT through a licensing agreement.
Listing information is from various brokers who participate in the Bright MLS IDX program and not all listings may be visible on the site.
The property information being provided on or through the website is for the personal, non-commercial use of consumers and such information may not be used for any purpose other than to identify prospective properties consumers may be interested in purchasing.
Some properties which appear for sale on the website may no longer be available because they are for instance, under contract, sold or are no longer being offered for sale.
Property information displayed is deemed reliable but is not guaranteed.
Copyright 2026 Bright MLS, Inc.
Ask me questions while you tour the home.