
Lori Toce
RE/MAX Triumph Realty
(351) 277-3676
35 Total Sales
1 in Hudson
$665,000 Price

Estimated Value: $350,000
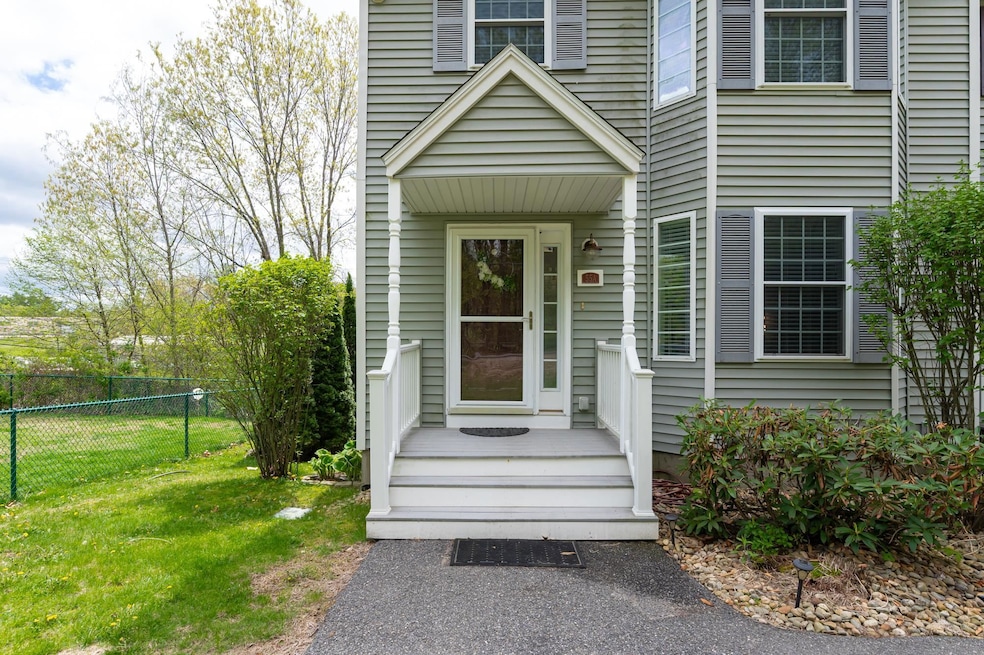
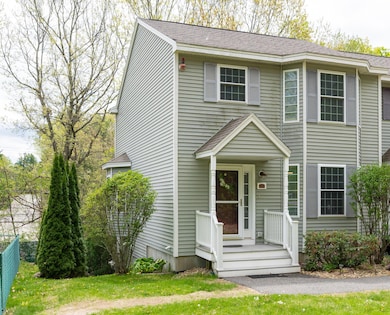
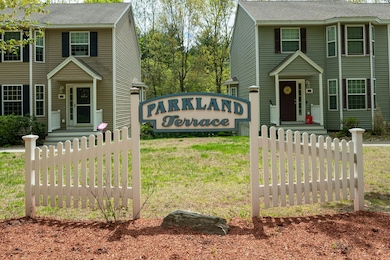
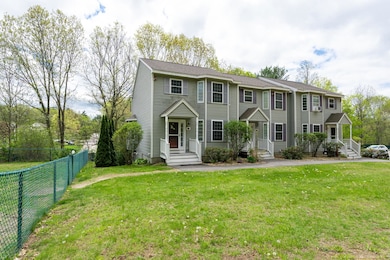
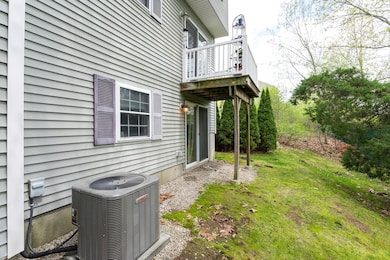
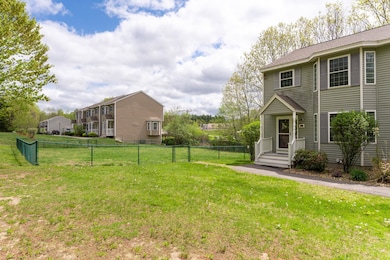
Welcome to 55A Windham Road! This amazing end unit has many upgrades including beautiful tile flooring in kitchen and bathrooms, stainless steel appliances, granite counter tops and a walk-in tile shower in the primary suite. New central air conditioning unit and new hot water heater. Newer washer and dryer stay with the unit. There is a ventless gas heater in the full basement with sliding door and full window that make for a great opportunity to finish additional living space. Additional features include walk-in closet in the primary suite, custom blinds, a lovely balcony style with sliding door access from the dining area. There is also fenced in dog park! Plenty of parking. Conveniently located for access to Route 111 and Route 3 and 93. Offer deadline - Monday, May 12th @ 7:00 pm
Last Agent to Sell the Property
Zaharias Real Estate Brokerage Email: melanie@zahariasrealestate.com License #054940 Listed on: 05/09/2025
Lori Toce
RE/MAX Triumph Realty
(351) 277-3676
35 Total Sales
1 in Hudson
$665,000 Price
Hali Nash
BHHS Verani Seacoast
(774) 251-2307
51 Total Sales
1 in Hudson
$350,000 Price
Wendy Crandall
Compass New England, LLC
(857) 799-5195
33 Total Sales
1 in Hudson
$285,000 Price
Luciane Ortis
Debella Realty
(351) 208-2519
146 Total Sales
12 in Hudson
$205K - $737K Price Range
Josh Naughton Team
RE/MAX Innovative Properties
(351) 333-4742
95 Total Sales
1 in Hudson
$420,000 Price
Jennifer Shugrue
Silver Key Homes Realty
(844) 780-1752
26 Total Sales
2 in Hudson
$285K - $445K Price Range
We collect this data history from publicly available records. To have your information removed, we recommend requesting removal directly through your county’s website.
| Date | Event | Price | List to Sale | Price per Sq Ft | Prior Sale |
|---|---|---|---|---|---|
| 06/18/2025 06/18/25 | Sold | $399,000 | 0.0% | $300 / Sq Ft | |
| 05/09/2025 05/09/25 | For Sale | $399,000 | 0.0% | $300 / Sq Ft | |
| 09/14/2017 09/14/17 | Rented | $1,795,000 | 0.0% | -- | |
| 08/11/2017 08/11/17 | Sold | $219,900 | 0.0% | $166 / Sq Ft | View Prior Sale |
| 08/10/2017 08/10/17 | Under Contract | -- | -- | -- | |
| 07/25/2017 07/25/17 | For Rent | $1,750,000 | 0.0% | -- | |
| 06/09/2017 06/09/17 | Pending | -- | -- | -- | |
| 06/01/2017 06/01/17 | For Sale | $219,900 | -- | $166 / Sq Ft |
Seller's Agent in 2025
Melanie Zaharias
Zaharias Real Estate
(603) 831-4416
84 Total Sales
Buyer's Agent in 2025
Tatiana Afonso
RE/MAX
(617) 447-9439
83 Total Sales
Seller's Agent in 2017
Jessica Sherman-Anderson
RE/MAX
(978) 808-8282
11 Total Sales
Seller's Agent in 2017
Daniel Rosa
Coldwell Banker Realty Nashua
(603) 234-2383
49 Total Sales
Source: PrimeMLS
MLS Number: 5040116
APN: HDSO M:160 B:104 L:001
Disclaimer: Certain information contained herein is derived from information provided by parties other than Homes.com. All information provided is deemed reliable, but is not guaranteed to be accurate and should be independently verified.
Copyright 2026 PrimeMLS, Inc. All rights reserved. This information is deemed reliable, but not guaranteed. The data relating to real estate displayed on this display comes in part from the IDX Program of PrimeMLS. The information being provided is for consumers’ personal, non-commercial use and may not be used for any purpose other than to identify prospective properties consumers may be interested in purchasing.
Ask me questions while you tour the home.