
Greg Pubols
Century 21 Blue Chip
(253) 237-8321
114 Total Sales
2 in Fircrest
$417K - $469K Price Range

Estimated Value: $782,725
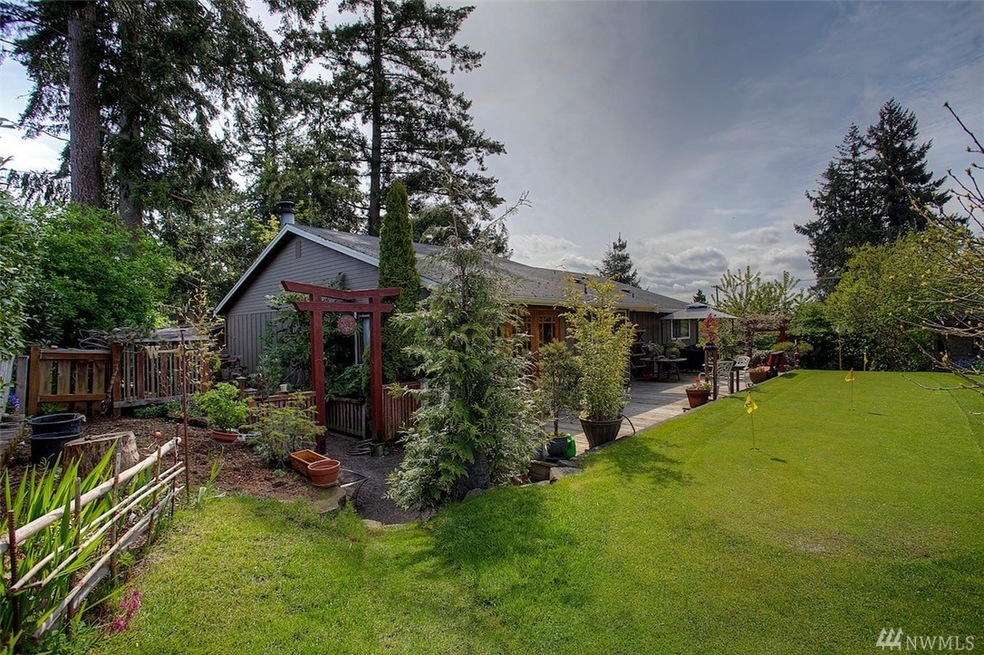
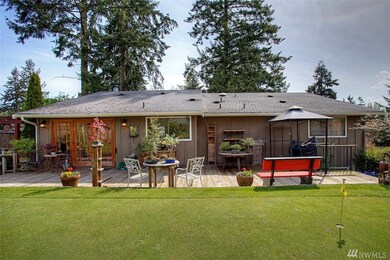
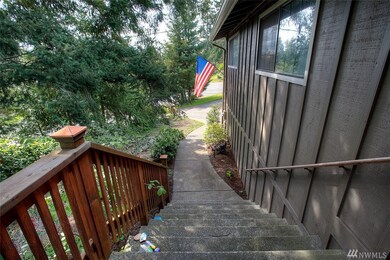
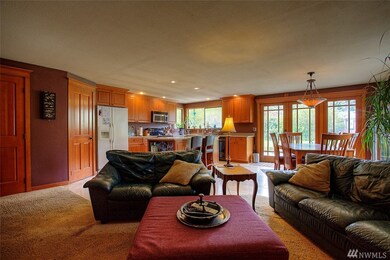
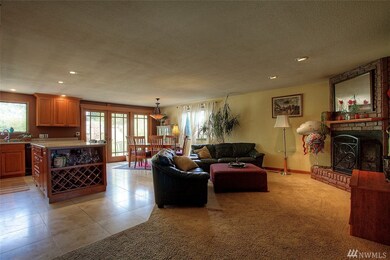
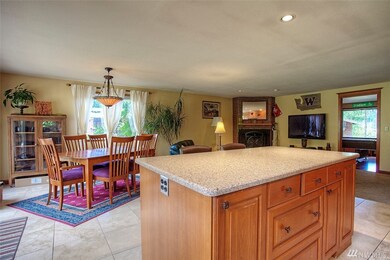
Come on in and view this amazing home with lush, mature landscaping and touches of whimsy throughout. With super spacious, integrated living spaces, spending time with the ones you love is easy, yet when you feel like getting away, your own private retreat is down below, complete with kitchenette, bath, living space and bedroom. Within walking distance to Fircrest Pool, the Tot Lot, and all that Fabulous Fircrest has to offer. Welcome Home.
Last Agent to Sell the Property
Shannon Reynolds
Better Properties N. Proctor License #9632 Listed on: 05/05/2017
Source: Northwest Multiple Listing Service (NWMLS)
MLS#: NWM1119317
We collect this data history from publicly available records. To have your information removed, we recommend requesting removal directly through your county’s website.
Greg Pubols
Century 21 Blue Chip
(253) 237-8321
114 Total Sales
2 in Fircrest
$417K - $469K Price Range
Kathleen Lowder
Keller Williams Realty PS
(253) 785-2840
115 Total Sales
2 in Fircrest
$690K - $720K Price Range
NW
Narva Walton
John L. Scott, Inc.
(253) 201-3957
29 Total Sales
1 in Fircrest
$635,000 Price
Craig Tuttle
Realty One Group Turn Key
(253) 300-4376
104 Total Sales
1 in Fircrest
$240,000 Price
Christopher Seim
eXp Realty
(253) 300-0532
160 Total Sales
2 in Fircrest
$555K - $600K Price Range
Matt Hume
Windermere Prof Partners
(253) 785-8059
227 Total Sales
6 in Fircrest
$500K - $695K Price Range
We collect this data history from publicly available records. To have your information removed, we recommend requesting removal directly through your county’s website.
| Date | Buyer | Sale Price | Title Company |
|---|---|---|---|
| -- | None Listed On Document | ||
| -- | Amrock | ||
| -- | Amrock | ||
| -- | None Available | ||
| $459,719 | Fidelity National Title | ||
| $289,950 | Transnation Title Ins Co | ||
| $238,000 | -- | ||
| $179,500 | First American Title Ins Co |
We collect this data history from publicly available records. To have your information removed, we recommend requesting removal directly through your county’s website.
| Date | Status | Borrower | Loan Amount |
|---|---|---|---|
| Previous Owner | $438,750 | ||
| Previous Owner | $368,000 | ||
| Previous Owner | $291,505 | ||
| Previous Owner | $214,200 |
We collect this data history from publicly available records. To have your information removed, we recommend requesting removal directly through your county’s website.
| Date | Event | Price | List to Sale | Price per Sq Ft |
|---|---|---|---|---|
| 06/30/2017 06/30/17 | Sold | $460,000 | +2.2% | $153 / Sq Ft |
| 05/10/2017 05/10/17 | Pending | -- | -- | -- |
| 05/05/2017 05/05/17 | For Sale | $449,950 | -- | $150 / Sq Ft |
We collect this data history from publicly available records. To have your information removed, we recommend requesting removal directly through your county’s website.
| Year | Tax Paid | Tax Assessment Tax Assessment Total Assessment is a certain percentage of the fair market value that is determined by local assessors to be the total taxable value of land and additions on the property. | Land | Improvement |
|---|---|---|---|---|
| 2025 | $6,644 | $700,600 | $309,500 | $391,100 |
| 2024 | $6,644 | $690,900 | $291,300 | $399,600 |
| 2023 | $6,644 | $696,900 | $300,500 | $396,400 |
| 2022 | $6,109 | $694,600 | $309,000 | $385,600 |
| 2021 | $5,820 | $501,300 | $206,900 | $294,400 |
| 2019 | $4,659 | $466,500 | $177,200 | $289,300 |
| 2018 | $5,152 | $432,800 | $158,300 | $274,500 |
| 2017 | $4,693 | $387,800 | $128,500 | $259,300 |
| 2016 | $4,405 | $312,600 | $93,400 | $219,200 |
| 2014 | $3,967 | $298,100 | $89,600 | $208,500 |
| 2013 | $3,967 | $264,600 | $80,700 | $183,900 |
S
Seller's Agent in 2017
Shannon Reynolds
Better Properties N. Proctor
Buyer's Agent in 2017
Anne Jones
Windermere Abode
(253) 444-8481
53 Total Sales
Source: Northwest Multiple Listing Service (NWMLS)
MLS Number: NWM1119317
APN: 716020-2234
Disclaimer: Certain information contained herein is derived from information provided by parties other than Homes.com. All information provided is deemed reliable, but is not guaranteed to be accurate and should be independently verified.
All data is obtained from various sources and may not have been verified by broker or MLS GRID. Supplied Open House Information is subject to change without notice. All information should be independently reviewed and verified for accuracy. Properties may or may not be listed by the office/agent presenting the information. Listing information is provided by the Northwest Multiple Listing Service (NWMLS). Property information is based on available data that may include MLS information, county records, and other sources. Listings marked with the 3 tree icon and provided by NWMLS. All properties are subject to prior sale or withdrawal. IDX information is provided exclusively for consumers’ personal noncommercial use, that it may not be used for any purpose other than to identify prospective properties consumers may be interested in purchasing, that the data is deemed reliable but is not guaranteed by MLS GRID. ©2026 NWMLS.
Based on information submitted to the MLS GRID
Listings courtesy of Northwest Multiple Listing Service (NWMLS) as distributed by MLS GRID
Ask me questions while you tour the home.