
Andrew Himes
BHHS Fox & Roach-Collegeville
(856) 420-6630
182 Total Sales
1 in Pennside
$310,000 Price
Estimated Value: $365,364
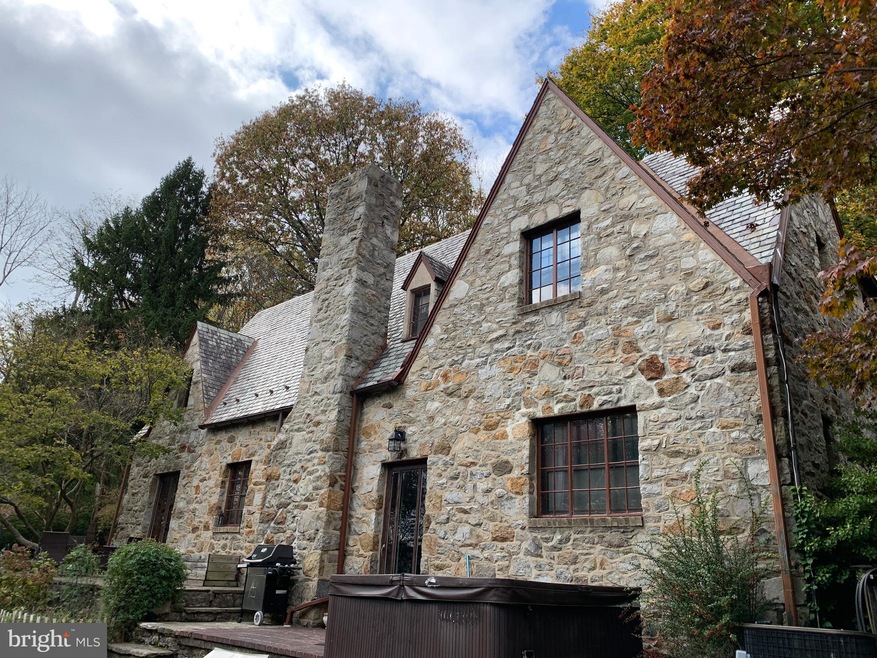
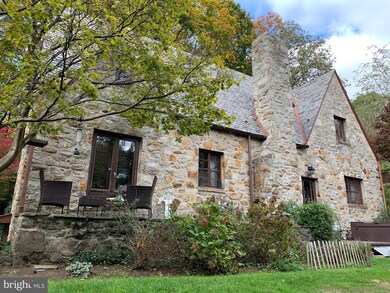
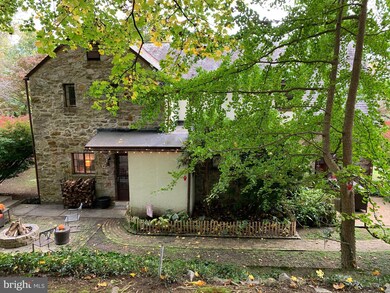
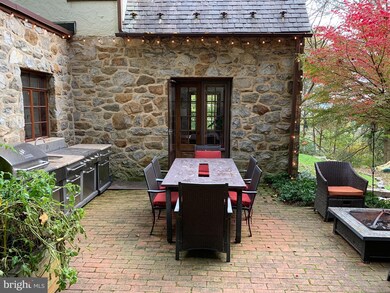
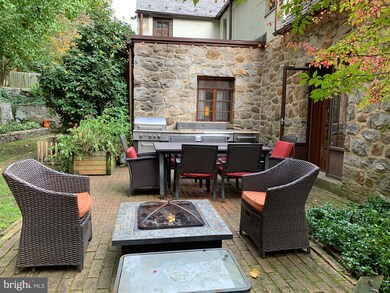
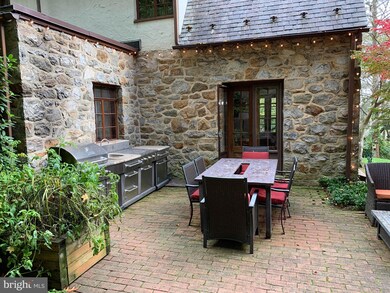
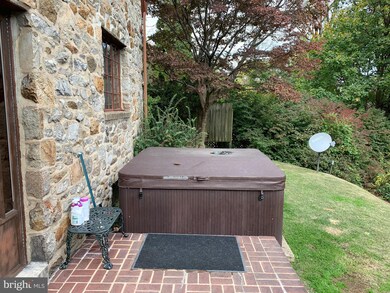
Welcome home to this unique and private property that is just loaded with old world charm. This serene setting is ideal for those who like being close to nature. the exterior of this stone tudor style home features mature, professional landscaping, a slate roof and a wonderful view from the backyard and patio. The interior boasts hardwood flooring throughout the living room and dining room. The kitchen is updated with newer appliances and ceramic tile floors. The tile flooring in the foyer is original to the house and was made by an associate of renowned tile artist named Herman Carl Muller of the Muller Mosaic Company 1908. A brand new heating/hot water heater unit was recently installed. The basement offers ample storage space and a 1 car garage. This one speaks for itself. Its one of a kind! No drive by's please. Appointment only.
Last Agent to Sell the Property
(888) 397-7352 pa.broker@exprealty.com EXP Realty, LLC Listed on: 11/03/2020
We collect this data history from publicly available records. To have your information removed, we recommend requesting removal directly through your county’s website.
Andrew Himes
BHHS Fox & Roach-Collegeville
(856) 420-6630
182 Total Sales
1 in Pennside
$310,000 Price
Todd Sell
Pagoda Realty ERA Powered
(484) 772-2844
151 Total Sales
2 in Pennside
$150K - $320K Price Range
Debra Burke
Keller Williams Elite
(717) 340-9898
92 Total Sales
1 in Pennside
$150,000 Price
Ivonn Reyes
Iron Valley Real Estate of Berks
(484) 642-1605
142 Total Sales
5 in Pennside
$95K - $240K Price Range
Ed Freeman
BHHS Homesale Realty- Reading Berks
(484) 755-6071
89 Total Sales
2 in Pennside
$242K - $265K Price Range
Cindy Borelli
Keller Williams Platinum Realty - Wyomissing
(484) 878-4272
55 Total Sales
1 in Pennside
$236,000 Price
We collect this data history from publicly available records. To have your information removed, we recommend requesting removal directly through your county’s website.
| Date | Buyer | Sale Price | Title Company |
|---|---|---|---|
| $297,000 | Edge Abstract | ||
| -- | None Available | ||
| -- | None Available | ||
| $225,000 | None Available |
We collect this data history from publicly available records. To have your information removed, we recommend requesting removal directly through your county’s website.
| Date | Status | Borrower | Loan Amount |
|---|---|---|---|
| Open | $120,000 |
We collect this data history from publicly available records. To have your information removed, we recommend requesting removal directly through your county’s website.
| Date | Event | Price | List to Sale | Price per Sq Ft |
|---|---|---|---|---|
| 12/30/2020 12/30/20 | Sold | $297,000 | +12.1% | $141 / Sq Ft |
| 11/08/2020 11/08/20 | Pending | -- | -- | -- |
| 11/03/2020 11/03/20 | For Sale | $265,000 | -- | $126 / Sq Ft |
We collect this data history from publicly available records. To have your information removed, we recommend requesting removal directly through your county’s website.
| Year | Tax Paid | Tax Assessment Tax Assessment Total Assessment is a certain percentage of the fair market value that is determined by local assessors to be the total taxable value of land and additions on the property. | Land | Improvement |
|---|---|---|---|---|
| 2026 | $3,023 | $139,900 | $62,000 | $77,900 |
| 2025 | $2,881 | $139,900 | $62,000 | $77,900 |
| 2024 | $9,094 | $139,900 | $62,000 | $77,900 |
| 2023 | $8,788 | $139,900 | $62,000 | $77,900 |
| 2022 | $8,510 | $139,900 | $62,000 | $77,900 |
| 2021 | $8,331 | $139,900 | $62,000 | $77,900 |
| 2020 | $8,100 | $139,900 | $62,000 | $77,900 |
| 2019 | $7,845 | $139,900 | $62,000 | $77,900 |
| 2018 | $7,763 | $139,900 | $62,000 | $77,900 |
| 2017 | $7,532 | $139,900 | $62,000 | $77,900 |
| 2016 | $2,101 | $139,900 | $62,000 | $77,900 |
| 2015 | $2,101 | $139,900 | $62,000 | $77,900 |
| 2014 | $1,995 | $139,900 | $62,000 | $77,900 |
Seller's Agent in 2020
Joshua Sapna
EXP Realty, LLC
(610) 780-8811
23 Total Sales
Buyer's Agent in 2020
Seth Lejeune
Real of Pennsylvania
(610) 804-2104
193 Total Sales
Source: Bright MLS
MLS Number: PABK366660
APN: 23-5317-20-91-6351
Disclaimer: Certain information contained herein is derived from information provided by parties other than Homes.com. All information provided is deemed reliable, but is not guaranteed to be accurate and should be independently verified.
The data relating to real estate for sale on this website appears in part through the BRIGHT Internet Data Exchange program, a voluntary cooperative exchange of property listing data between licensed real estate brokerage firms, and is provided by BRIGHT through a licensing agreement.
Listing information is from various brokers who participate in the Bright MLS IDX program and not all listings may be visible on the site.
The property information being provided on or through the website is for the personal, non-commercial use of consumers and such information may not be used for any purpose other than to identify prospective properties consumers may be interested in purchasing.
Some properties which appear for sale on the website may no longer be available because they are for instance, under contract, sold or are no longer being offered for sale.
Property information displayed is deemed reliable but is not guaranteed.
Copyright 2026 Bright MLS, Inc.
Ask me questions while you tour the home.