
Derrin Phoenix
Carpenter, REALTORS®
(833) 983-5492
177 Total Sales
3 in Franklin
$230K - $270K Price Range
Estimated Value: $192,594
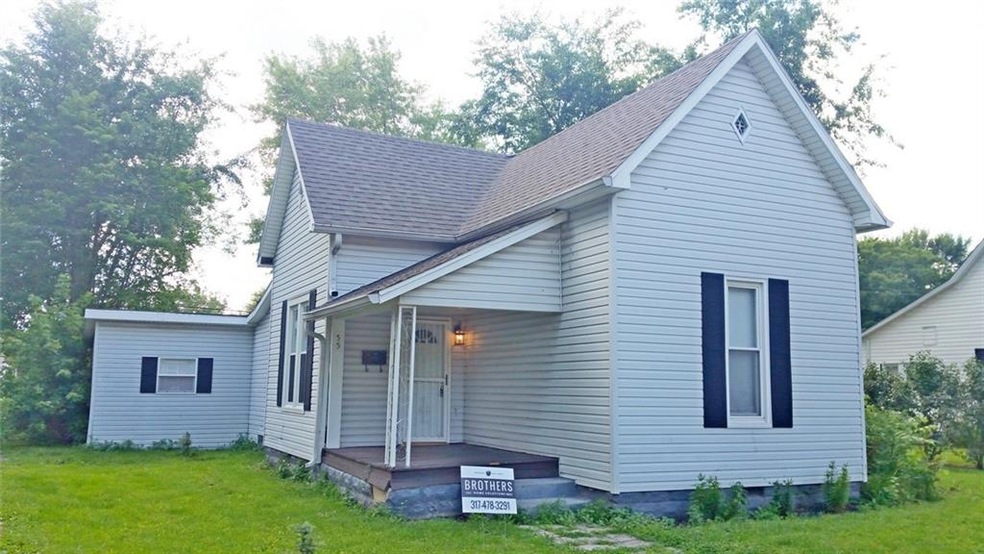
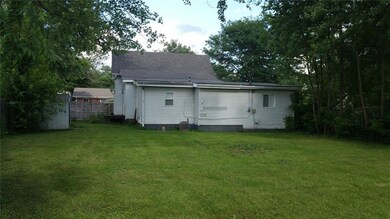
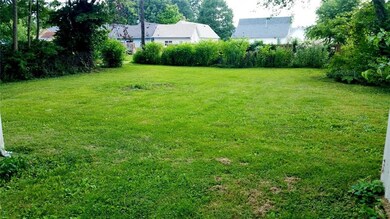
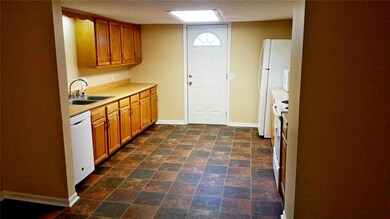
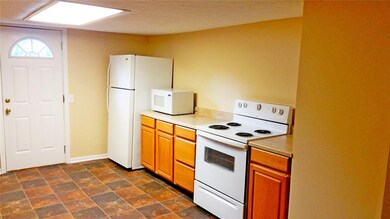
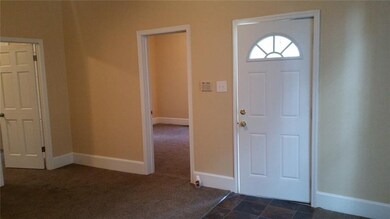
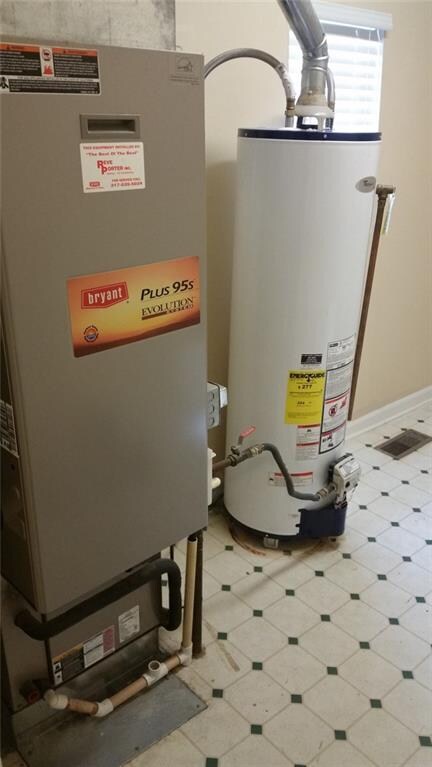
Beautiful restored 3BR/2BA single story home boasts soaring ceilings in the cozy family room and front two bedrooms. The recent remodel provides a fresh, updated appeal with new paint, interior 6-panel solid wood doors, exterior steel doors, ceiling fans, some windows, 30yr 3-dimensional shingled roof & a 95% High Efficiency furnace. Relax and entertain in the partially fenced back yard or enjoy a short walk to downtown Franklin where you can enjoy the local shops and eateries.
Last Agent to Sell the Property
Golden Gate Realty LLC License #RB14029745 Listed on: 07/30/2016
Last Buyer's Agent
Jerry Ott
Keller Williams Indy Metro S
We collect this data history from publicly available records. To have your information removed, we recommend requesting removal directly through your county’s website.
Derrin Phoenix
Carpenter, REALTORS®
(833) 983-5492
177 Total Sales
3 in Franklin
$230K - $270K Price Range
Shaloo Munjaal
Berkshire Hathaway Home
(888) 612-6806
53 Total Sales
1 in Franklin
$430,000 Price
Deana Sutton
(219) 444-0322
49 Total Sales
1 in Franklin
$202,500 Price
Jess Martin
Maywright Property Co.
(877) 270-2489
173 Total Sales
1 in Franklin
$409,000 Price
Erin Phillips
RE/MAX Real Estate Groups
(765) 789-5635
135 Total Sales
2 in Franklin
$464,000 Price Range
Tarah Cromer
RE/MAX Acclaimed Properties
(930) 322-1633
126 Total Sales
1 in Franklin
$285,000 Price
We collect this data history from publicly available records. To have your information removed, we recommend requesting removal directly through your county’s website.
| Date | Buyer | Sale Price | Title Company |
|---|---|---|---|
| -- | Attorney | ||
| -- | None Available | ||
| $77,900 | None Available |
We collect this data history from publicly available records. To have your information removed, we recommend requesting removal directly through your county’s website.
| Date | Status | Borrower | Loan Amount |
|---|---|---|---|
| Open | $85,424 | ||
| Previous Owner | $17,500 |
We collect this data history from publicly available records. To have your information removed, we recommend requesting removal directly through your county’s website.
| Date | Event | Price | List to Sale | Price per Sq Ft |
|---|---|---|---|---|
| 10/31/2016 10/31/16 | Sold | $87,000 | 0.0% | $64 / Sq Ft |
| 08/13/2016 08/13/16 | Off Market | $87,000 | -- | -- |
| 07/30/2016 07/30/16 | For Sale | $89,900 | -- | $66 / Sq Ft |
We collect this data history from publicly available records. To have your information removed, we recommend requesting removal directly through your county’s website.
| Year | Tax Paid | Tax Assessment Tax Assessment Total Assessment is a certain percentage of the fair market value that is determined by local assessors to be the total taxable value of land and additions on the property. | Land | Improvement |
|---|---|---|---|---|
| 2025 | $1,717 | $172,300 | $15,800 | $156,500 |
| 2024 | $1,592 | $146,200 | $15,800 | $130,400 |
| 2023 | $1,409 | $129,100 | $15,800 | $113,300 |
| 2022 | $1,195 | $110,800 | $15,800 | $95,000 |
| 2021 | $958 | $93,800 | $12,800 | $81,000 |
| 2020 | $1,044 | $97,700 | $12,800 | $84,900 |
| 2019 | $838 | $88,200 | $12,800 | $75,400 |
| 2018 | $691 | $88,600 | $13,200 | $75,400 |
| 2017 | $540 | $73,000 | $13,200 | $59,800 |
| 2016 | $1,393 | $68,000 | $13,200 | $54,800 |
| 2014 | $1,377 | $68,600 | $14,000 | $54,600 |
| 2013 | $1,377 | $63,300 | $14,000 | $49,300 |
S
Seller's Agent in 2016
Stephanie Bunday
Golden Gate Realty LLC
(317) 224-6756
1 Total Sale
J
Buyer's Agent in 2016
Jerry Ott
Keller Williams Indy Metro S
Source: MIBOR Broker Listing Cooperative®
MLS Number: MBR21433469
APN: 41-08-14-041-020.000-009
Disclaimer: Certain information contained herein is derived from information provided by parties other than Homes.com. All information provided is deemed reliable, but is not guaranteed to be accurate and should be independently verified.
All data is obtained from various sources and may not have been verified by broker or MLS GRID. Supplied Open House Information is subject to change without notice. All information should be independently reviewed and verified for accuracy. Properties may or may not be listed by the office/agent presenting the information. Some IDX listings have been excluded from this website.
Listings courtesy of MIBOR Broker Listing Cooperative® as distributed by MLS GRID.
Based on information submitted to the MLS GRID
Ask me questions while you tour the home.