
Joshua Hill
Keller Williams Realty
(207) 305-9816
154 Total Sales
1 in Phippsburg
$565,000 Price


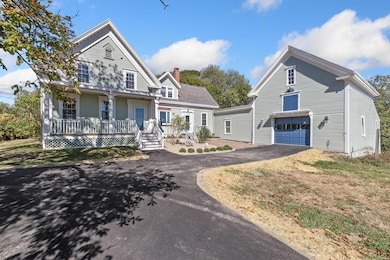


Discover the timeless allure of this stunning New England-style farmhouse, gracefully perched on a generous 4.5 acres of rolling land, offering breathtaking views of Drummore Bay from various angles. This remarkable residence combines traditional architecture with classic amenities, featuring expansive living areas flooded with natural light, original hardwood flooring, and charming built-ins. The property boasts a classic 3-story Maine barn, seamlessly connected to the farmhouse, providing ample space with high ceilings and robust wooden beams. This versatile barn is ideal for storage, housing livestock, or being transformed into a workshop or event space. Embrace peaceful outdoor living with vast lawns, beautifully designed patio gardens, and an abundance of mature trees and perennial plants. Head down to the water's edge with your fishing pole and kayak and experience some sunsets or quiet peaceful mornings on the bay. This property perfectly marries rustic elegance with practical utility, creating an idyllic homestead retreat. It's perfect for those in search of serenity, space, and the picturesque charm of New England living. Conveniently located just a swift 17-minute drive to Spinneys and Popham Beach, and merely 10 minutes from downtown Bath and Route One.
Last Agent to Sell the Property
Coldwell Banker Realty Brokerage Phone: 207-773-1990 Listed on: 05/26/2026
We collect this data history from publicly available records. To have your information removed, we recommend requesting removal directly through your county’s website.
Joshua Hill
Keller Williams Realty
(207) 305-9816
154 Total Sales
1 in Phippsburg
$565,000 Price
Nancy Carleton
Vitalius Real Estate Group
(207) 386-3805
155 Total Sales
10 in Phippsburg
$50K - $760K Price Range
Brett Davis
EXP Realty
(207) 280-7721
340 Total Sales
2 in Phippsburg
$432K - $610K Price Range
Julie Cromwell
Cromwell Coastal Properties
(207) 386-8514
115 Total Sales
1 in Phippsburg
$565,000 Price
Jacqueline Nedwell
Town & Shore Real Estate
(207) 618-9460
82 Total Sales
1 in Phippsburg
$350,000 Price
Bruce Davis
Engel & Volkers Casco Bay
(207) 386-9380
89 Total Sales
1 in Phippsburg
$1,425,000 Price
We collect this data history from publicly available records. To have your information removed, we recommend requesting removal directly through your county’s website.
| Date | Type | Sale Price | Title Company |
|---|---|---|---|
| Warranty Deed | -- | -- |
We collect this data history from publicly available records. To have your information removed, we recommend requesting removal directly through your county’s website.
| Date | Event | Price | List to Sale | Price per Sq Ft |
|---|---|---|---|---|
| 07/22/2026 07/22/26 | Sold | $710,000 | -6.5% | $285 / Sq Ft |
| 06/10/2026 06/10/26 | Pending | -- | -- | -- |
| 05/26/2026 05/26/26 | For Sale | $759,000 | +6.9% | $305 / Sq Ft |
| 12/06/2025 12/06/25 | Off Market | $710,000 | -- | -- |
| 09/22/2025 09/22/25 | For Sale | $759,000 | -- | $305 / Sq Ft |
We collect this data history from publicly available records. To have your information removed, we recommend requesting removal directly through your county’s website.
| Year | Tax Paid | Tax Assessment Tax Assessment Total Assessment is a certain percentage of the fair market value that is determined by local assessors to be the total taxable value of land and additions on the property. | Land | Improvement |
|---|---|---|---|---|
| 2025 | $4,042 | $327,300 | $132,300 | $195,000 |
| 2024 | $3,856 | $327,300 | $132,300 | $195,000 |
| 2023 | $3,744 | $327,300 | $132,300 | $195,000 |
| 2022 | $3,312 | $327,300 | $132,300 | $195,000 |
| 2021 | $2,978 | $327,300 | $132,300 | $195,000 |
| 2020 | $187 | $327,300 | $132,300 | $195,000 |
| 2019 | $2,992 | $327,300 | $132,300 | $195,000 |
| 2018 | $2,959 | $327,300 | $132,300 | $195,000 |
| 2017 | $2,926 | $327,300 | $132,300 | $195,000 |
| 2016 | $2,854 | $327,300 | $132,300 | $195,000 |
| 2015 | $2,802 | $327,300 | $132,300 | $195,000 |
| 2014 | $2,553 | $327,300 | $132,300 | $195,000 |
MB
Seller's Agent in 2026
Moriah Baribeau
Coldwell Banker Realty
(207) 773-1990
1 in this area
19 Total Sales
Buyer's Agent in 2026
Kathryn Winglass
Blue Lobster Real Estate
(207) 798-9152
11 in this area
144 Total Sales
Source: Maine Listings
MLS Number: 1638480
APN: PHIP-000006-000000-000010
Disclaimer: Certain information contained herein is derived from information provided by parties other than Homes.com. All information provided is deemed reliable, but is not guaranteed to be accurate and should be independently verified.
Listing data is derived in whole or in part from Maine Real Estate Information System, Inc. (d/b/a Maine Listings) and is for consumers' personal, noncommercial use only. Dimensions are approximate and not guaranteed. All data should be independently verified.
© 2026 Maine Real Estate Information System, Inc. All Rights Reserved. Equal Housing Opportunity.
Homes.com, LLC, 17600 Laguna Canyon Rd Irvine, CA 92618 (888)-952-6393

Ask me questions while you tour the home.