
Vernon Duett
Hand In Hand Realty, LLC
(513) 572-7877
91 Total Sales
1 in Mount Auburn
$70,000 Price
Estimated Value: $654,473
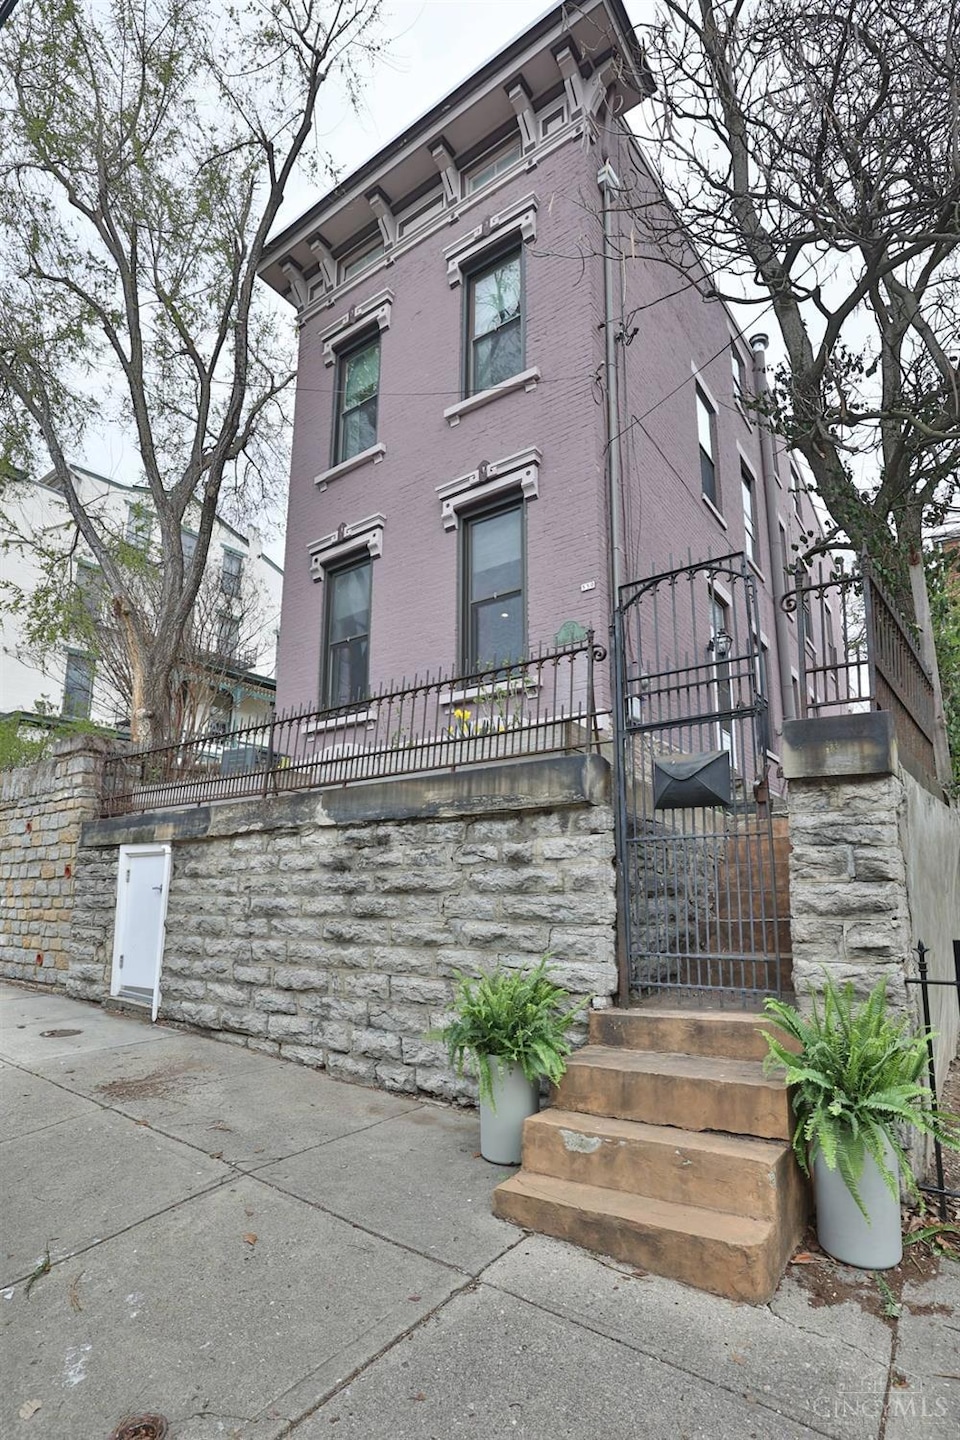
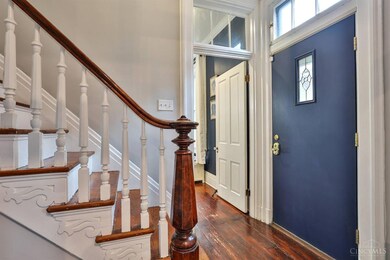
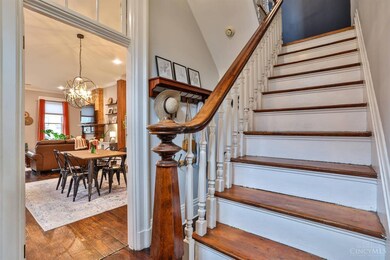
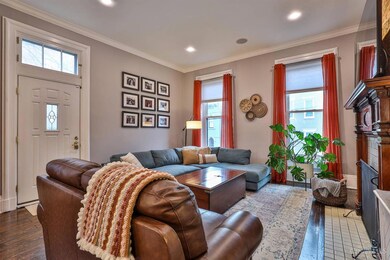
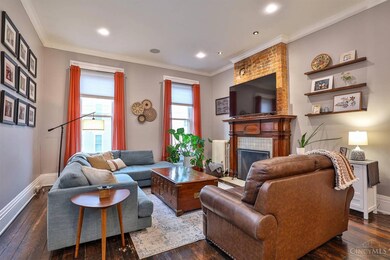
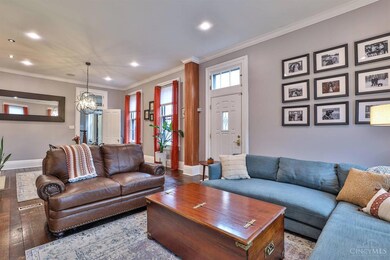
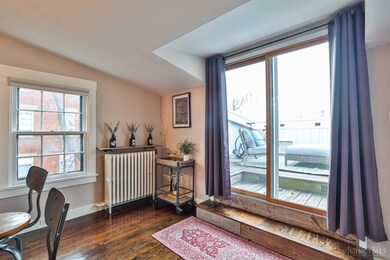
Beautifully updated home, overlooking the landscape of Cincinnati from your Rooftop! Gorgeous hardwood floors. TOTALLY renovated gourmet kitchen with charming brick fireplace! Walks out to your cozy, paver patio, surrounded by green lush landscaping, beautiful brand new steps leading to two parking spaces! Attach shed plus a secret shed under the stairs! 4 fireplaces throughout this charming home. Gorgeous high ceilings, coveted first floor half bath. 2 bedrooms on second floor where seller has relocated the laundry for your convenience! Gorgeous NEW renovated bathroom that you may have seen in recent publications! Not to forget the third floor bedroom and full bath and an EXTRA SPECIAL rooftop bar and deck, anyone say 4th of July? Absolutely amazing seller has made so many updates throughout! HURRY to make this one yours! *SQFT IS 2495. Please have an expiration of Sunday, March 24 at 9 AM as your expiration time. The seller reserves the right to accept an offer
Last Agent to Sell the Property
Sibcy Cline, Inc. License #2002020969 Listed on: 03/18/2024
We collect this data history from publicly available records. To have your information removed, we recommend requesting removal directly through your county’s website.
Vernon Duett
Hand In Hand Realty, LLC
(513) 572-7877
91 Total Sales
1 in Mount Auburn
$70,000 Price
Marie N. Cook
Coldwell Banker Realty
(513) 854-1284
54 Total Sales
2 in Mount Auburn
$186K - $299K Price Range
Hillary Justice
Coldwell Banker Realty
(513) 647-6201
179 Total Sales
1 in Mount Auburn
$500,000 Price
Cindy Jo Holmes
Sibcy Cline, Inc.
(513) 586-1903
23 Total Sales
5 in Mount Auburn
$180K - $598K Price Range
Alex Wagner
Coldwell Banker Realty
(513) 854-1091
252 Total Sales
2 in Mount Auburn
$532K - $1.2M Price Range
Tahmeeka O'Neal
eXp Realty
(513) 854-7716
54 Total Sales
1 in Mount Auburn
$197,000 Price
We collect this data history from publicly available records. To have your information removed, we recommend requesting removal directly through your county’s website.
| Date | Buyer | Sale Price | Title Company |
|---|---|---|---|
| $695,000 | None Listed On Document | ||
| $495,000 | Prodigy Title Agency | ||
| $270,000 | American Homeland Title |
We collect this data history from publicly available records. To have your information removed, we recommend requesting removal directly through your county’s website.
| Date | Status | Borrower | Loan Amount |
|---|---|---|---|
| Open | $556,000 | ||
| Previous Owner | $396,000 | ||
| Previous Owner | $30,000 | ||
| Previous Owner | $248,300 | ||
| Previous Owner | $256,500 | ||
| Previous Owner | $119,250 | ||
| Previous Owner | $72,400 | ||
| Previous Owner | $20,000 | ||
| Previous Owner | $54,300 | ||
| Previous Owner | $51,500 | ||
| Previous Owner | $231,500 | ||
| Previous Owner | $229,000 | ||
| Previous Owner | $181,600 | ||
| Previous Owner | $45,400 |
We collect this data history from publicly available records. To have your information removed, we recommend requesting removal directly through your county’s website.
| Date | Event | Price | List to Sale | Price per Sq Ft | Prior Sale |
|---|---|---|---|---|---|
| 04/26/2024 04/26/24 | Sold | $695,000 | 0.0% | $315 / Sq Ft | |
| 03/23/2024 03/23/24 | Pending | -- | -- | -- | |
| 03/18/2024 03/18/24 | For Sale | $695,000 | +40.4% | $315 / Sq Ft | |
| 07/09/2021 07/09/21 | Sold | $495,000 | -5.7% | $198 / Sq Ft | View Prior Sale |
| 06/05/2021 06/05/21 | Pending | -- | -- | -- | |
| 05/14/2021 05/14/21 | For Sale | $524,900 | +94.4% | $210 / Sq Ft | |
| 01/28/2015 01/28/15 | Off Market | $270,000 | -- | -- | |
| 10/24/2014 10/24/14 | Sold | $270,000 | -6.9% | $108 / Sq Ft | View Prior Sale |
| 09/07/2014 09/07/14 | Pending | -- | -- | -- | |
| 08/12/2014 08/12/14 | For Sale | $290,000 | -- | $116 / Sq Ft |
We collect this data history from publicly available records. To have your information removed, we recommend requesting removal directly through your county’s website.
| Year | Tax Paid | Tax Assessment Tax Assessment Total Assessment is a certain percentage of the fair market value that is determined by local assessors to be the total taxable value of land and additions on the property. | Land | Improvement |
|---|---|---|---|---|
| 2025 | $10,660 | $173,250 | $27,671 | $145,579 |
| 2023 | $10,570 | $173,250 | $27,671 | $145,579 |
| 2022 | $8,359 | $122,850 | $17,990 | $104,860 |
| 2021 | $8,046 | $122,850 | $17,990 | $104,860 |
| 2020 | $8,282 | $122,850 | $17,990 | $104,860 |
| 2019 | $6,966 | $94,500 | $13,839 | $80,661 |
| 2018 | $6,976 | $94,500 | $13,839 | $80,661 |
| 2017 | $6,628 | $94,500 | $13,839 | $80,661 |
| 2016 | $4,417 | $62,055 | $8,372 | $53,683 |
| 2015 | $3,982 | $62,055 | $8,372 | $53,683 |
| 2014 | $3,435 | $62,055 | $8,372 | $53,683 |
| 2013 | $3,338 | $59,668 | $8,050 | $51,618 |
Seller's Agent in 2024
Keli Williams
Sibcy Cline
(513) 348-4548
1 in this area
227 Total Sales
Buyer's Agent in 2024
Olivia Hines
Keller Williams Advisors
(317) 373-6051
1 in this area
165 Total Sales
Seller's Agent in 2021
David Dawson
Sibcy Cline
(513) 236-1891
2 in this area
138 Total Sales
Seller's Agent in 2014
Peter Chabris
Keller Williams Seven Hills Re
(513) 708-3000
7 in this area
1,332 Total Sales
Buyer's Agent in 2014
Karen Kelley
Comey & Shepherd
(513) 260-2223
2 in this area
38 Total Sales
Source: MLS of Greater Cincinnati (CincyMLS)
MLS Number: 1799303
APN: 086-0001-0082
Disclaimer: Certain information contained herein is derived from information provided by parties other than Homes.com. All information provided is deemed reliable, but is not guaranteed to be accurate and should be independently verified.
The data relating to real estate for sale on this website comes in part from the Broker Reciprocity programs of the MLS of Greater Cincinnati, Inc.. Those listings held by brokerage firms other than Ten-X are marked with the Broker Reciprocity logo and house icon. The properties displayed may not be all of the properties available through Broker Reciprocity.
IDX information is provided exclusively for personal, non-commercial use, and may not be used for any purpose other than to identify prospective properties consumers may be interested in purchasing.
Information is deemed reliable but not guaranteed.
Ten-X does not display the entire Cincinnati MLS Broker Reciprocity™ database on this web site. The listings of some real estate brokerage firms have been excluded.
Copyright 2026, MLS of Greater Cincinnati, Inc. All rights reserved
Ask me questions while you tour the home.