
Kristen Shank
Carolina Real Estate Group
(910) 294-4308
25 Total Sales
1 in Peletier
$234,000 Price

Estimated Value: $190,004
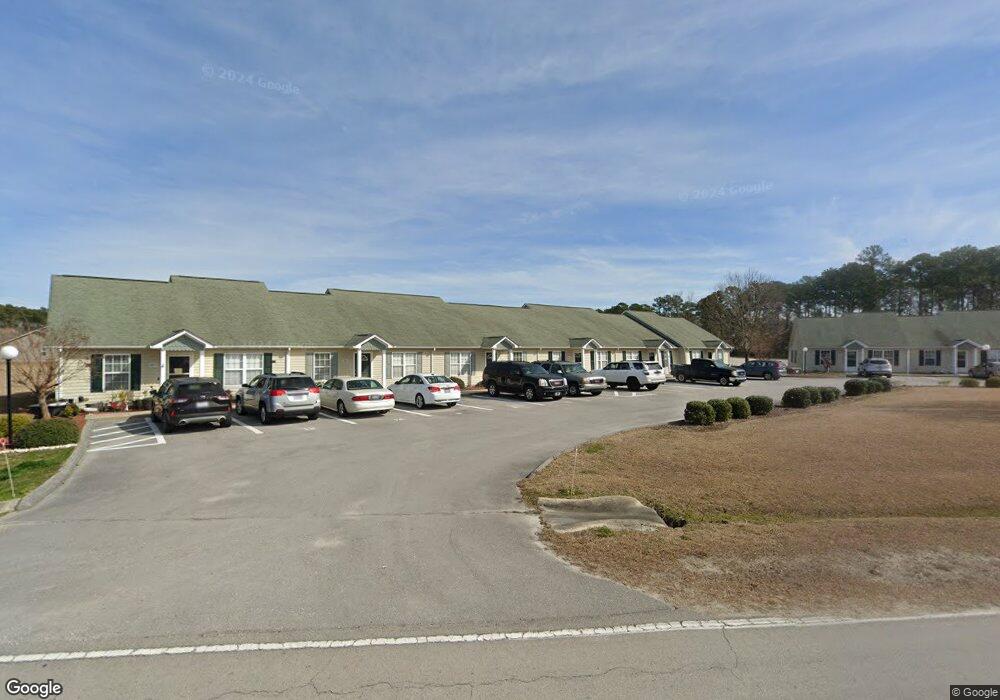
A DREAM LOCATION!!! Enjoy a life of relaxation and luxury on the Silvercreek Golf Course while living just minutes from Emerald Isle beaches!!! Price well for a speedy sale, this two bedroom/two bath single story is newly updated and sits along the lush greens of Silvercreek. Whether looking for a vacation retreat that could also offer rental income, or just a new and peaceful lifestyle, this townhome is the perfect fit! The window blinds and ceiling fans are already installed, and there is a separate storage area attached to the back of the unit. You will not have the responsibility of lawn maintenance since it is included as well! This unit is receiving new paint and flooring! Enjoy use of the grand clubhouse which is fully stocked with golfing equipment and daily snacks/beverages and sp
Last Agent to Sell the Property
Cynthia LaCorte
Coldwell Banker Sea CoastRlty License #247046 Listed on: 06/26/2014
Last Buyer's Agent
Comp User
COMPS
We collect this data history from publicly available records. To have your information removed, we recommend requesting removal directly through your county’s website.
Kristen Shank
Carolina Real Estate Group
(910) 294-4308
25 Total Sales
1 in Peletier
$234,000 Price
Michael Calabrese
Prism Properties & Development Inc
(980) 326-4712
118 Total Sales
1 in Peletier
$192,500 Price
Jaclyn McCoy
NorthGroup
(520) 523-8077
67 Total Sales
1 in Peletier
$128,000 Price
Terri Alphin Smith
Terri Alphin Smith & Co
(910) 406-6234
700 Total Sales
1 in Peletier
$364,900 Price
Tyler Marcell
Advantage Coastal Properties
(252) 899-2476
85 Total Sales
3 in Peletier
$60K - $260K Price Range
Nancy Harris
RE/MAX Ocean Properties EI
(252) 659-4451
32 Total Sales
1 in Peletier
$462,500 Price
We collect this data history from publicly available records. To have your information removed, we recommend requesting removal directly through your county’s website.
| Date | Buyer | Sale Price | Title Company |
|---|---|---|---|
| -- | None Listed On Document | ||
| Mcneill & Associates Rentals Inc | -- | None Available |
We collect this data history from publicly available records. To have your information removed, we recommend requesting removal directly through your county’s website.
| Date | Event | Price | List to Sale | Price per Sq Ft |
|---|---|---|---|---|
| 10/16/2014 10/16/14 | Sold | $120,000 | 0.0% | $121 / Sq Ft |
| 09/25/2014 09/25/14 | Pending | -- | -- | -- |
| 06/26/2014 06/26/14 | For Sale | $120,000 | -- | $121 / Sq Ft |
We collect this data history from publicly available records. To have your information removed, we recommend requesting removal directly through your county’s website.
| Year | Tax Paid | Tax Assessment Tax Assessment Total Assessment is a certain percentage of the fair market value that is determined by local assessors to be the total taxable value of land and additions on the property. | Land | Improvement |
|---|---|---|---|---|
| 2025 | $752 | $172,038 | $39,000 | $133,038 |
| 2024 | $651 | $105,367 | $33,000 | $72,367 |
| 2023 | $725 | $105,367 | $33,000 | $72,367 |
| 2022 | $694 | $105,367 | $33,000 | $72,367 |
| 2021 | $537 | $105,367 | $33,000 | $72,367 |
| 2020 | $537 | $105,367 | $33,000 | $72,367 |
| 2019 | $521 | $106,624 | $30,000 | $76,624 |
| 2017 | $479 | $106,624 | $30,000 | $76,624 |
| 2016 | $479 | $106,624 | $30,000 | $76,624 |
| 2015 | $468 | $106,624 | $30,000 | $76,624 |
| 2014 | $499 | $113,951 | $35,625 | $78,326 |
CL
Seller's Agent in 2014
Cynthia LaCorte
Coldwell Banker Sea CoastRlty
CU
Buyer's Agent in 2014
Comp User
COMPS
Source: Hive MLS
MLS Number: 40203991
APN: 5376.03.44.9005000
Disclaimer: Certain information contained herein is derived from information provided by parties other than Homes.com. All information provided is deemed reliable, but is not guaranteed to be accurate and should be independently verified.
The data relating to real estate on this web site comes in part from the Internet Data Exchange program of Hive MLS LLC. All information is deemed reliable but not guaranteed and should be independently verified. All properties are subject to prior sale, change, or withdrawal. Neither listing broker(s) nor Homesnap, Inc. shall be responsible for any typographical errors, misinformation, or misprints, and shall be held totally harmless from any damages arising from reliance upon these data. ©2026 Hive MLS LLC
Ask me questions while you tour the home.