
James Albera
LPT Realty, LLC
(623) 257-9294
86 Total Sales
1 in Reed Park
$390,000 Price
Estimated Value: $351,601
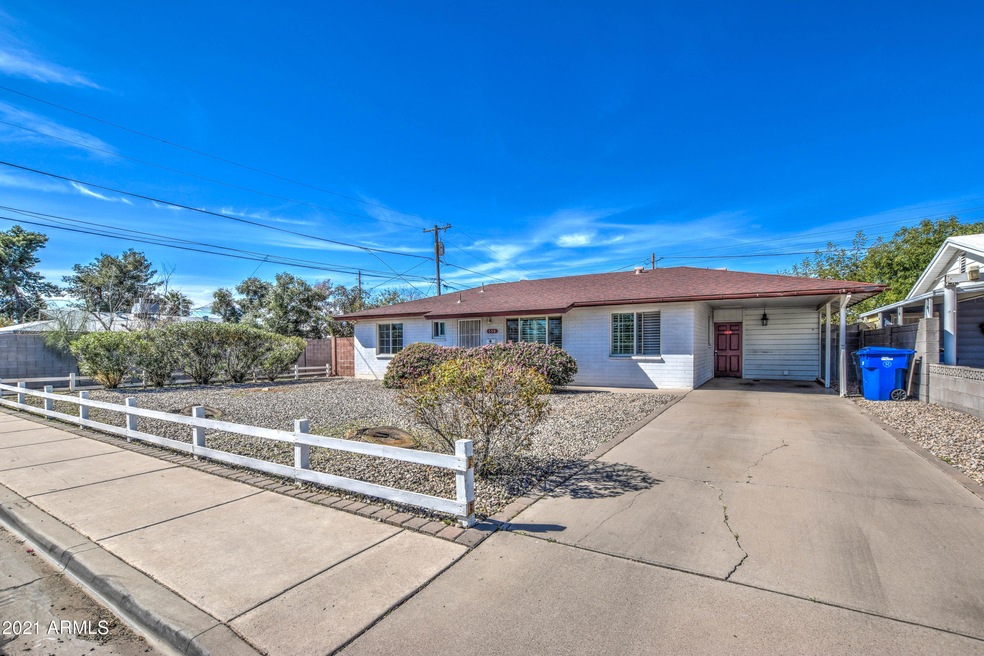
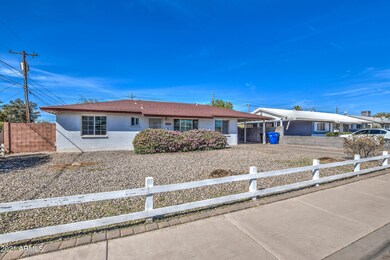
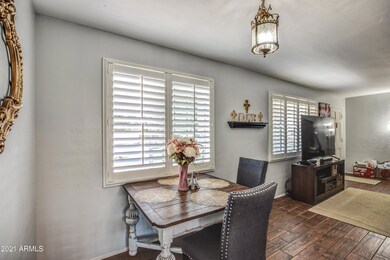
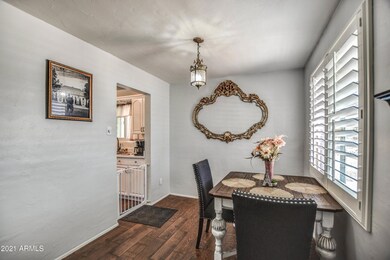
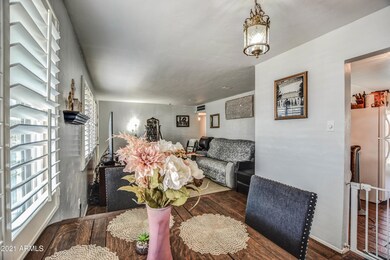
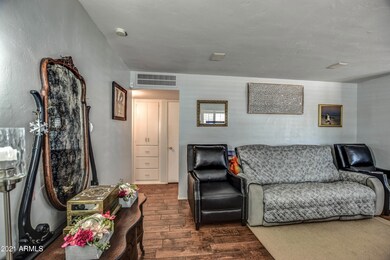
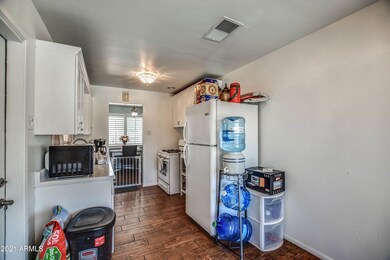
Great 3 bedrrom house with a sparkling diving pool. No HOA. Neighborhood has easy acess to the US 60, restaurants, shopping, and parks. This home is well cared for with lots of major upgrades completed, including beautiful tile in 2016, New roof in 2011, new under slab plumbing to the sewer in 2013 and new carpet in the master. There is extra space in the backyard for your dogs or put in some grass for your family. You wont find many homes in the area with a pool in this price range. Come see today!
We collect this data history from publicly available records. To have your information removed, we recommend requesting removal directly through your county’s website.
James Albera
LPT Realty, LLC
(623) 257-9294
86 Total Sales
1 in Reed Park
$390,000 Price
Jay Landfair
Rosenbaum Realty Group
(928) 438-9182
10 Total Sales
1 in Reed Park
$406,000 Price
Jennifer Thatcher
HomeSmart
(623) 244-7428
32 Total Sales
1 in Reed Park
$415,000 Price
David Mendel
eXp Realty
(888) 586-2019
88 Total Sales
1 in Reed Park
$405,000 Price
Ruben Luna
eXp Realty
(623) 323-9793
2,340 Total Sales
6 in Reed Park
$355K - $480K Price Range
Lori Cedarstrom
Embarc Realty
(855) 506-0882
49 Total Sales
1 in Reed Park
$495,100 Price
We collect this data history from publicly available records. To have your information removed, we recommend requesting removal directly through your county’s website.
| Date | Buyer | Sale Price | Title Company |
|---|---|---|---|
| $305,000 | American Title Svc Agcy Llc | ||
| Alcaraz Damitra | $205,000 | American Title Service Agenc | |
| Duncan Randy J | -- | Grand Canyon Title Agency In | |
| Tebell Clare | $79,900 | Grand Canyon Title Agency In | |
| Duncan Randy | $51,103 | None Available | |
| Valenzuela Jose | -- | First Southwestern Title Age | |
| Valenzuela Jose | -- | Century Title Agency Inc | |
| Valenzuela Maria D | $98,500 | Chicago Title Insurance Co | |
| Valenzuela Maria D | -- | Chicago Title Insurance Co | |
| Doub Jonathan L | $73,000 | Fidelity Title |
We collect this data history from publicly available records. To have your information removed, we recommend requesting removal directly through your county’s website.
| Date | Status | Borrower | Loan Amount |
|---|---|---|---|
| Open | $299,475 | ||
| Previous Owner | Alcaraz Damitra | $208,064 | |
| Previous Owner | Alcaraz Damitra | $205,000 | |
| Previous Owner | Valenzuela Jose | $142,500 | |
| Previous Owner | Valenzuela Jose | $118,500 |
We collect this data history from publicly available records. To have your information removed, we recommend requesting removal directly through your county’s website.
| Date | Event | Price | List to Sale | Price per Sq Ft | Prior Sale |
|---|---|---|---|---|---|
| 04/12/2021 04/12/21 | Sold | $305,000 | +5.2% | $275 / Sq Ft | |
| 03/05/2021 03/05/21 | Pending | -- | -- | -- | |
| 03/05/2021 03/05/21 | For Sale | $289,999 | -4.9% | $261 / Sq Ft | |
| 03/02/2021 03/02/21 | Off Market | $305,000 | -- | -- | |
| 02/16/2021 02/16/21 | For Sale | $289,999 | +41.5% | $261 / Sq Ft | |
| 11/19/2018 11/19/18 | Sold | $205,000 | 0.0% | $185 / Sq Ft | View Prior Sale |
| 11/18/2018 11/18/18 | For Sale | $205,000 | 0.0% | $185 / Sq Ft | |
| 11/13/2018 11/13/18 | For Sale | $205,000 | 0.0% | $185 / Sq Ft | |
| 10/15/2018 10/15/18 | Pending | -- | -- | -- | |
| 10/11/2018 10/11/18 | For Sale | $205,000 | -- | $185 / Sq Ft |
We collect this data history from publicly available records. To have your information removed, we recommend requesting removal directly through your county’s website.
| Year | Tax Paid | Tax Assessment Tax Assessment Total Assessment is a certain percentage of the fair market value that is determined by local assessors to be the total taxable value of land and additions on the property. | Land | Improvement |
|---|---|---|---|---|
| 2025 | $683 | $8,222 | ||
| 2024 | $690 | $7,830 | ||
| 2023 | $690 | $24,020 | $4,800 | $19,220 |
| 2022 | $675 | $17,070 | $3,410 | $13,660 |
| 2021 | $694 | $17,050 | $3,410 | $13,640 |
| 2020 | $684 | $15,300 | $3,060 | $12,240 |
| 2019 | $634 | $13,360 | $2,670 | $10,690 |
| 2018 | $605 | $12,280 | $2,450 | $9,830 |
| 2017 | $586 | $10,330 | $2,060 | $8,270 |
| 2016 | $576 | $9,210 | $1,840 | $7,370 |
| 2015 | $543 | $7,930 | $1,580 | $6,350 |
Seller's Agent in 2021
Bryan Pankau
Instasold
(480) 862-2274
1 in this area
106 Total Sales
WE
Buyer's Agent in 2021
Waldemar Estrada
Waldenwest Realty
1 in this area
25 Total Sales
AC
Seller's Agent in 2018
Aaron Cremona
48 Venture Real Estate
Buyer's Agent in 2018
Michael Kent
RE/MAX
(480) 459-7258
1 in this area
439 Total Sales
Source: Arizona Regional Multiple Listing Service (ARMLS)
MLS Number: 6198365
APN: 139-03-152
Disclaimer: Certain information contained herein is derived from information provided by parties other than Homes.com. All information provided is deemed reliable, but is not guaranteed to be accurate and should be independently verified.
All information should be verified by the recipient and none is guaranteed as accurate by ARMLS
Listing Information presented by local MLS brokerage: Ten-X, local REALTOR®- Arlene Richardson - (888)-952-6393
Ask me questions while you tour the home.