
Leanne Provost
Berkshire Hathaway HomeServices Speckman Realty
(815) 923-3758
190 Total Sales
27 in Kankakee
$26K - $275K Price Range


Estimated Value: $206,578
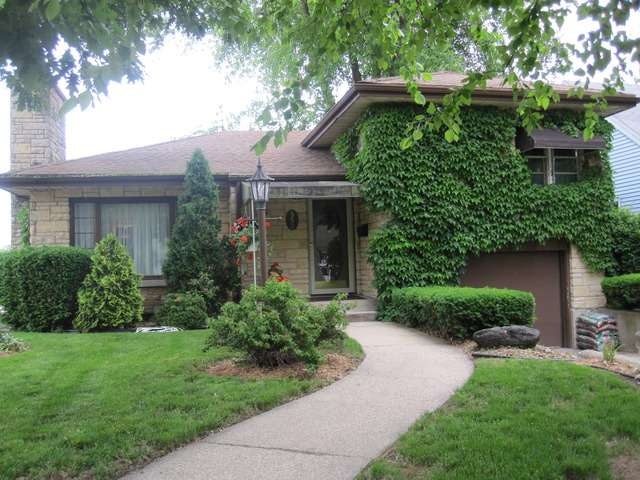
This stone & vinyl sided home has long expanse of a back yard with gorgeous views on the Kankakee River. Family room on the main level with huge windows to view the deck, pond, yard & river. Office is located next to the garage. The basement has a 3/4 bath, great storage & laundry- stairs lead to the garage.Living room w/ firplc & display cabinet. Super clean-great floorplan. New roof August '13. Call now
Last Agent to Sell the Property
Berkshire Hathaway HomeServices Speckman Realty License #471002971 Listed on: 06/20/2013
Last Buyer's Agent
Diana Backinoff
Baird & Warner
We collect this data history from publicly available records. To have your information removed, we recommend requesting removal directly through your county’s website.
Leanne Provost
Berkshire Hathaway HomeServices Speckman Realty
(815) 923-3758
190 Total Sales
27 in Kankakee
$26K - $275K Price Range
Lynn Randazzo
Berkshire Hathaway HomeServices Speckman Realty
(815) 524-0198
115 Total Sales
22 in Kankakee
$9K - $295K Price Range
Dawn Olson
McColly Real Estate
(815) 620-5017
168 Total Sales
20 in Kankakee
$9K - $346K Price Range
Ernestina Preciado
RE/MAX 10
(708) 998-4209
167 Total Sales
1 in Kankakee
$48,500 Price
Monica Pizano
RE/MAX Prestige Homes
(815) 524-0237
190 Total Sales
92 in Kankakee
$10K - $315K Price Range
Gina LaMore
LaMore Realty
(779) 252-7513
200 Total Sales
6 in Kankakee
$129K - $290K Price Range
We collect this data history from publicly available records. To have your information removed, we recommend requesting removal directly through your county’s website.
| Date | Buyer | Sale Price | Title Company |
|---|---|---|---|
| -- | Bilanzic Peter J | ||
| -- | Bielski Law Office Ltd |
We collect this data history from publicly available records. To have your information removed, we recommend requesting removal directly through your county’s website.
| Date | Event | Price | List to Sale | Price per Sq Ft |
|---|---|---|---|---|
| 10/11/2013 10/11/13 | Sold | $112,500 | -6.2% | $71 / Sq Ft |
| 10/04/2013 10/04/13 | Pending | -- | -- | -- |
| 07/15/2013 07/15/13 | Price Changed | $119,900 | -5.5% | $76 / Sq Ft |
| 06/20/2013 06/20/13 | For Sale | $126,900 | -- | $80 / Sq Ft |
We collect this data history from publicly available records. To have your information removed, we recommend requesting removal directly through your county’s website.
| Year | Tax Paid | Tax Assessment Tax Assessment Total Assessment is a certain percentage of the fair market value that is determined by local assessors to be the total taxable value of land and additions on the property. | Land | Improvement |
|---|---|---|---|---|
| 2025 | $5,731 | $71,222 | $11,126 | $60,096 |
| 2024 | $6,118 | $62,751 | $9,803 | $52,948 |
| 2023 | $5,742 | $55,903 | $8,733 | $47,170 |
| 2022 | $5,834 | $48,931 | $7,644 | $41,287 |
| 2021 | $6,276 | $44,282 | $6,918 | $37,364 |
| 2020 | $5,822 | $39,804 | $6,218 | $33,586 |
| 2019 | $5,549 | $37,027 | $5,784 | $31,243 |
| 2018 | $3,628 | $34,285 | $5,356 | $28,929 |
| 2017 | $4,020 | $33,530 | $5,238 | $28,292 |
| 2016 | $3,731 | $32,872 | $5,135 | $27,737 |
| 2015 | $4,763 | $35,496 | $5,240 | $30,256 |
| 2014 | $4,589 | $35,496 | $5,240 | $30,256 |
| 2013 | -- | $36,975 | $5,458 | $31,517 |
Seller's Agent in 2013
Lisa Sanford
Berkshire Hathaway HomeServices Speckman Realty
(815) 922-6924
268 Total Sales
D
Buyer's Agent in 2013
Diana Backinoff
Baird & Warner
Source: Midwest Real Estate Data (MRED)
MLS Number: MRD08374235
APN: 16-17-06-212-026
Disclaimer: Certain information contained herein is derived from information provided by parties other than Homes.com. All information provided is deemed reliable, but is not guaranteed to be accurate and should be independently verified.
All data is obtained from various sources and may not have been verified by broker or MLS GRID. Supplied Open House Information is subject to change without notice. All information should be independently reviewed and verified for accuracy. Properties may or may not be listed by the office/agent presenting the information. Some IDX listings have been excluded from this website.
Listings courtesy of Midwest Real Estate Data (MRED) as distributed by MLS GRID.
Based on information submitted to the MLS GRID
Ask me questions while you tour the home.