
Alex Roup
Responds Quickly
Todd Wiese Homeselling System, Inc.
(920) 600-9839
363 Total Sales
4 in Pulaski
$150K - $682K Price Range
Estimated Value: $387,000 - $447,938
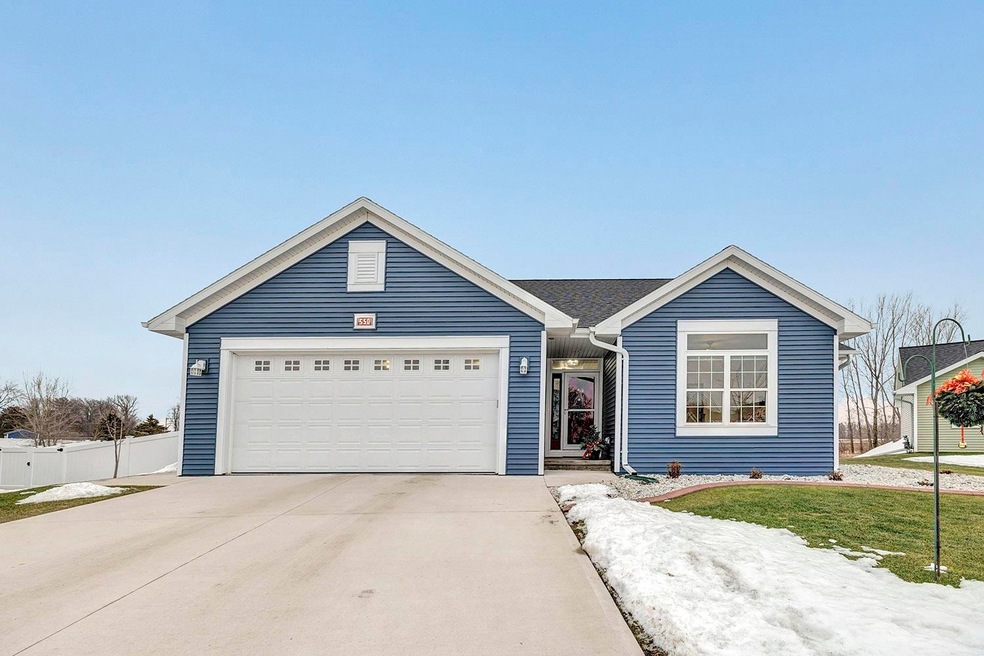
Beautiful custom built home situated on .59-acre landscaped setting with fenced back yard featuring firepit, peach & cherry trees and raised garden beds. This recently built home offers open concept living room w/ 10' ceiling, fireplace & glass doors to the relaxing patio overlooking the privacy fenced yard. Stunning kitchen features maple cabinetry, pantry, granite counters, stainless steel appliances, center island & adjoining dining area. Owners’ suite is accented by tray ceiling, plank flooring, walk-in closet & private bath w/ granite counter, maple cabinets & walk-in shower. There is 1st floor laundry. Lower level awaits future expansion & is already stubbed for bath. Finished garage has been insulated, has hot and cold water, floor drain & service doors to the side and back yard.
Last Agent to Sell the Property
Todd Wiese Homeselling System, Inc. License #90-52607 Listed on: 01/05/2023
We collect this data history from publicly available records. To have your information removed, we recommend requesting removal directly through your county’s website.
Alex Roup
Todd Wiese Homeselling System, Inc.
(920) 600-9839
363 Total Sales
4 in Pulaski
$150K - $682K Price Range
Kraig Knaack
Knaack Realty LLC
(920) 944-6088
49 Total Sales
1 in Pulaski
$401,500 Price
Jim Liesner
Coldwell Banker Real Estate Group
(715) 354-0205
161 Total Sales
6 in Pulaski
$280K - $410K Price Range
Brad Broecker
Century 21 Aspire Group
(920) 717-1604
97 Total Sales
2 in Pulaski
$310K - $420K Price Range
Rob Metcalf
Take Action Realty Group, LLC
(920) 777-3022
22 Total Sales
2 in Pulaski
$180K - $278K Price Range
Heather Parnau
Coldwell Banker Real Estate Group~Manitowoc
(920) 769-8848
227 Total Sales
1 in Pulaski
$419,000 Price
We collect this data history from publicly available records. To have your information removed, we recommend requesting removal directly through your county’s website.
| Date | Buyer | Sale Price | Title Company |
|---|---|---|---|
| $369,900 | Liberty Title & Abstract Inc | ||
| -- | -- | ||
| -- | None Available | ||
| $27,900 | -- | ||
| $27,900 | First American Title Ins Co |
We collect this data history from publicly available records. To have your information removed, we recommend requesting removal directly through your county’s website.
| Date | Status | Borrower | Loan Amount |
|---|---|---|---|
| Open | $351,400 | ||
| Previous Owner | $201,600 | ||
| Previous Owner | $201,052 |
We collect this data history from publicly available records. To have your information removed, we recommend requesting removal directly through your county’s website.
| Date | Event | Price | List to Sale | Price per Sq Ft | Prior Sale |
|---|---|---|---|---|---|
| 03/31/2023 03/31/23 | Sold | $369,900 | +2.8% | $252 / Sq Ft | |
| 03/01/2023 03/01/23 | Pending | -- | -- | -- | |
| 01/05/2023 01/05/23 | For Sale | $359,900 | +1190.0% | $245 / Sq Ft | |
| 03/28/2019 03/28/19 | Sold | $27,900 | -6.7% | -- | View Prior Sale |
| 09/15/2017 09/15/17 | Price Changed | $29,900 | -14.3% | -- | |
| 05/14/2009 05/14/09 | For Sale | $34,900 | -- | -- |
We collect this data history from publicly available records. To have your information removed, we recommend requesting removal directly through your county’s website.
| Year | Tax Paid | Tax Assessment Tax Assessment Total Assessment is a certain percentage of the fair market value that is determined by local assessors to be the total taxable value of land and additions on the property. | Land | Improvement |
|---|---|---|---|---|
| 2025 | $6,008 | $342,200 | $45,800 | $296,400 |
| 2024 | $5,609 | $342,200 | $45,800 | $296,400 |
| 2023 | $5,500 | $342,200 | $45,800 | $296,400 |
| 2022 | $4,448 | $210,800 | $28,200 | $182,600 |
| 2021 | $4,275 | $210,800 | $28,200 | $182,600 |
| 2020 | $4,422 | $210,800 | $28,200 | $182,600 |
| 2019 | $757 | $29,800 | $29,800 | $0 |
| 2018 | $680 | $29,800 | $29,800 | $0 |
| 2017 | $662 | $29,800 | $29,800 | $0 |
| 2016 | $670 | $29,800 | $29,800 | $0 |
| 2015 | $661 | $29,800 | $29,800 | $0 |
| 2014 | $658 | $29,800 | $29,800 | $0 |
| 2013 | $658 | $29,800 | $29,800 | $0 |
Seller's Agent in 2023
Todd Wiese
Todd Wiese Homeselling System, Inc.
(920) 406-0001
358 Total Sales
L
Seller Co-Listing Agent in 2023
Leslie Van Calster
Todd Wiese Homeselling System, Inc.
(920) 883-5303
67 Total Sales
D
Buyer's Agent in 2023
Donna Meulemans
Resource One Realty, LLC
(920) 217-4127
18 Total Sales
Seller's Agent in 2019
Paul Soletski
Bay Lakes Builders & Development
(920) 437-7700
7 Total Sales
Source: REALTORS® Association of Northeast Wisconsin
MLS Number: 50269842
APN: VP-1759
Disclaimer: Certain information contained herein is derived from information provided by parties other than Homes.com. All information provided is deemed reliable, but is not guaranteed to be accurate and should be independently verified.
Based on information submitted to the MLS GRID. All data is obtained from various sources and may not have been verified by broker or MLS GRID. Supplied Open House Information is subject to change without notice. All information should be independently reviewed and verified for accuracy. Properties may or may not be listed by the office/agent presenting the information. Some IDX listings have been excluded from this website. Copyright REALTORS Association of Northeast Wisconsin MLS, Inc. - All Rights Reserved
Information received from other 3rd parties: All information deemed reliable but not guaranteed and should be independently verified. All properties are subject to prior sale, change, or withdrawal. Neither listing broker nor Ten-X nor RANW MLS shall be responsible for any typographical errors, misinformation, misprints, and shall be held totally harmless.
IDX information is provided exclusively for consumers’ personal, non-commercial use, that it may not be used for any purpose other than to identify prospective properties consumers may be interested in purchasing, and that the data is deemed reliable but is not guaranteed accurate by the MLS.
Based on information submitted to the MLS GRID
Ask me questions while you tour the home.