
Beatty Pittman Real Estate Team LLC
Intracoastal Realty Corporation
(910) 839-7831
609 Total Sales
10 in Masonboro
$330K - $2.1M Price Range
Estimated Value: $695,763
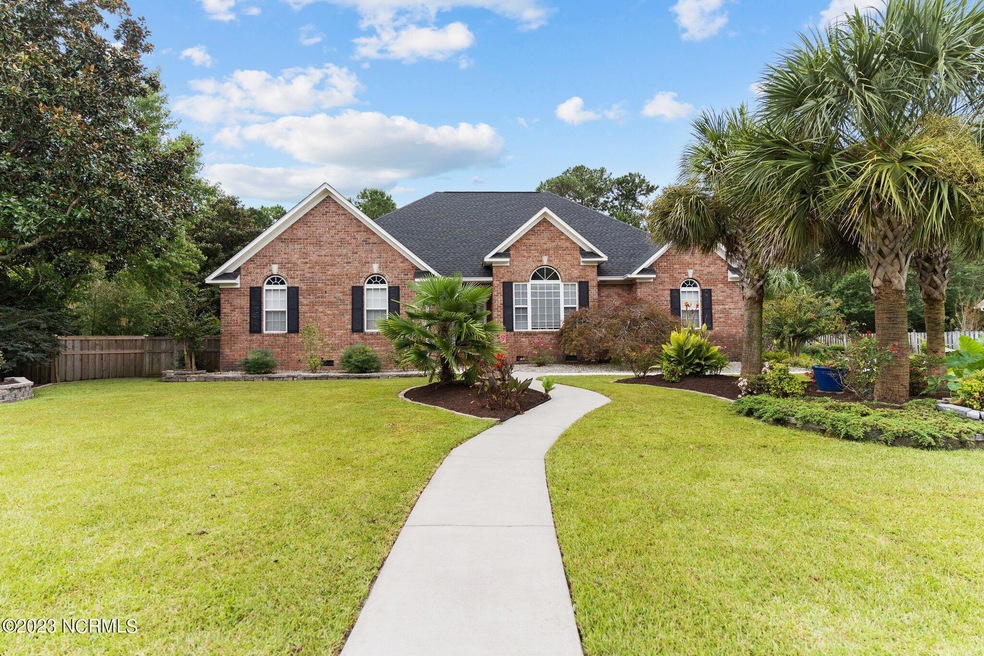
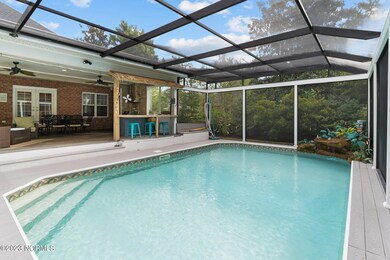
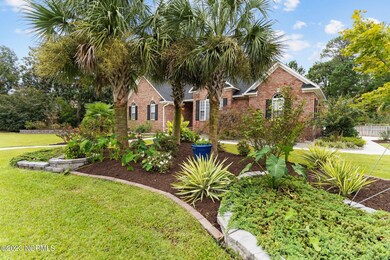
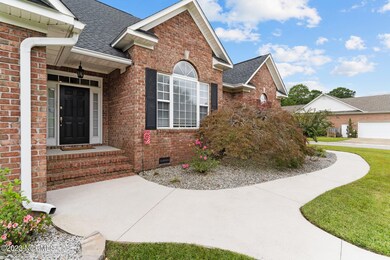
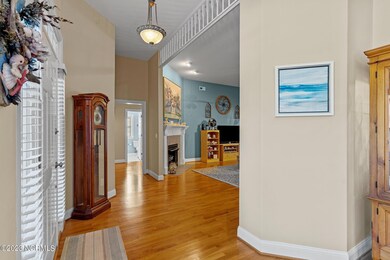
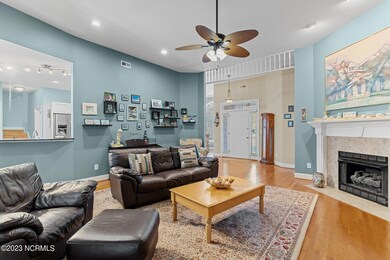
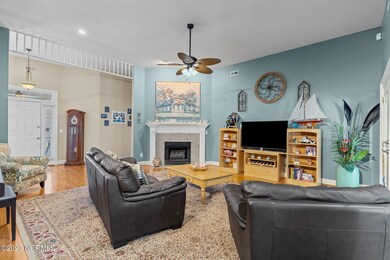
Welcome to this true 4 bedroom all brick custom family home in sought after Halcyon Forest. Walk your children to award winning Masonboro Elementary School and within the Roland Grise and Hoggard school district. A tropical oasis awaits you in the backyard complete with sparkling pool covered by a lanai, outdoor cooking and entertaining area, tiki bar and expansive island, waterfall, lush palms, outdoor deck, and more. Inside, the living room area features beautiful hardwood flooring, vaulted ceilings, a gas log fireplace, and is open to the kitchen and sunny breakfast nook. Kitchen boasts new cabinetry, granite counter-tops, stainless steel appliances, and a pantry. Traditional formal dining room is filled with natural light from the palladium windows and vaulted ceilings. The primary bedroom features new flooring, vaulted ceilings, expansive windows, and his/her closet space. The primary bath features an updated glamour shower with glass door, separate water closet, new vanity and added storage cabinets, and more. The split floor plan allows for 3 additional bedrooms on the first floor all with new carpet. The 2nd full bath has also been updated. Additional inside features include large bonus room over the garage which could be a fifth bedroom, a half bath for guests, and a large walk in attic complete with a climate controlled room. Outside special features include park like setting in the spacious and private fully fenced backyard with lush landscaping and full irrigation with a deep well, expansive parking opportunities, updated HVAC systems, roof and more! All this and just minutes to your choice of Wrightsville Beach, Kure Beach and Carolina Beach. Must see today!
Last Agent to Sell the Property
Living Seaside Realty Group License #246499 Listed on: 11/17/2023
Last Buyer's Agent
The Domenico Grillo Real Estate Team
Coldwell Banker Sea Coast Advantage
We collect this data history from publicly available records. To have your information removed, we recommend requesting removal directly through your county’s website.
Beatty Pittman Real Estate Team LLC
Intracoastal Realty Corporation
(910) 839-7831
609 Total Sales
10 in Masonboro
$330K - $2.1M Price Range
Hamilton Realty Group
eXp Realty
(888) 256-1808
402 Total Sales
2 in Masonboro
$425K - $455K Price Range
Stephanie Bolleyer
Coldwell Banker Sea Coast Advantage
(630) 895-7709
12 Total Sales
1 in Masonboro
$425,000 Price
Christian Cardamone
Aloha Wilmington Real Estate
(910) 501-2849
113 Total Sales
1 in Masonboro
$562,500 Price
Kimberly Penrose
Coldwell Banker Sea Coast Advantage
(910) 936-3490
28 Total Sales
1 in Masonboro
$425,000 Price
Grace Hodgkins
Sold Buy the Sea Realty
(910) 946-5899
24 Total Sales
2 in Masonboro
$470K - $475K Price Range
We collect this data history from publicly available records. To have your information removed, we recommend requesting removal directly through your county’s website.
| Date | Buyer | Sale Price | Title Company |
|---|---|---|---|
| $668,500 | None Listed On Document | ||
| Taurasi James H | $337,000 | None Available | |
| Randolph Troy D | $350,000 | None Available | |
| Nyenhuis Donald R Mary | -- | -- | |
| Nyenhuis Donald R Mary | $230,000 | -- | |
| New Han Cnty Water/Sewer | -- | -- | |
| Pigford Kirk H Luanne C | $36,500 | -- | |
| New Han Cnty Water/Sewer | -- | -- | |
| Halcyon Dev Of Wilm Llc | $368,000 | -- | |
| Halcyon Development/Wilm Llc | $199,000 | -- |
We collect this data history from publicly available records. To have your information removed, we recommend requesting removal directly through your county’s website.
| Date | Status | Borrower | Loan Amount |
|---|---|---|---|
| Open | $100,000 | ||
| Previous Owner | Taurasi James Henry | $400,000 | |
| Previous Owner | Taurasi James Henry | $250,000 | |
| Previous Owner | Taurasi James H | $100,000 | |
| Previous Owner | Randolph Troy D | $280,000 |
We collect this data history from publicly available records. To have your information removed, we recommend requesting removal directly through your county’s website.
| Date | Event | Price | List to Sale | Price per Sq Ft | Prior Sale |
|---|---|---|---|---|---|
| 02/19/2024 02/19/24 | Sold | $668,500 | -1.0% | $262 / Sq Ft | |
| 01/07/2024 01/07/24 | Pending | -- | -- | -- | |
| 01/02/2024 01/02/24 | Price Changed | $675,000 | -3.4% | $265 / Sq Ft | |
| 11/17/2023 11/17/23 | For Sale | $699,000 | +107.4% | $274 / Sq Ft | |
| 02/21/2014 02/21/14 | Sold | $337,000 | -6.4% | $132 / Sq Ft | View Prior Sale |
| 02/14/2014 02/14/14 | Pending | -- | -- | -- | |
| 07/01/2013 07/01/13 | For Sale | $360,000 | -- | $141 / Sq Ft |
We collect this data history from publicly available records. To have your information removed, we recommend requesting removal directly through your county’s website.
| Year | Tax Paid | Tax Assessment Tax Assessment Total Assessment is a certain percentage of the fair market value that is determined by local assessors to be the total taxable value of land and additions on the property. | Land | Improvement |
|---|---|---|---|---|
| 2025 | -- | $651,900 | $154,700 | $497,200 |
| 2023 | $2,302 | $529,300 | $141,200 | $388,100 |
| 2022 | $4,499 | $529,300 | $141,200 | $388,100 |
| 2021 | $4,530 | $529,300 | $141,200 | $388,100 |
| 2020 | $3,775 | $358,400 | $95,000 | $263,400 |
| 2019 | $3,775 | $358,400 | $95,000 | $263,400 |
| 2018 | $2,832 | $358,400 | $95,000 | $263,400 |
| 2017 | $3,775 | $358,400 | $95,000 | $263,400 |
| 2016 | $3,804 | $343,300 | $95,000 | $248,300 |
| 2015 | $3,299 | $311,500 | $95,000 | $216,500 |
| 2014 | $3,159 | $311,500 | $95,000 | $216,500 |
Seller's Agent in 2024
Gary Traflet
Living Seaside Realty Group
(910) 620-8838
7 in this area
197 Total Sales
TG
Buyer's Agent in 2024
The Domenico Grillo Real Estate Team
Coldwell Banker Sea Coast Advantage
Buyer's Agent in 2014
Eric Sabourin
Coldwell Banker Sea Coast Advantage
(910) 228-1039
301 Total Sales
Source: Hive MLS
MLS Number: 100414654
APN: R06700-005-067-000
Disclaimer: Certain information contained herein is derived from information provided by parties other than Homes.com. All information provided is deemed reliable, but is not guaranteed to be accurate and should be independently verified.
The data relating to real estate on this web site comes in part from the Internet Data Exchange program of Hive MLS LLC. All information is deemed reliable but not guaranteed and should be independently verified. All properties are subject to prior sale, change, or withdrawal. Neither listing broker(s) nor Homesnap, Inc. shall be responsible for any typographical errors, misinformation, or misprints, and shall be held totally harmless from any damages arising from reliance upon these data. ©2026 Hive MLS LLC
Ask me questions while you tour the home.