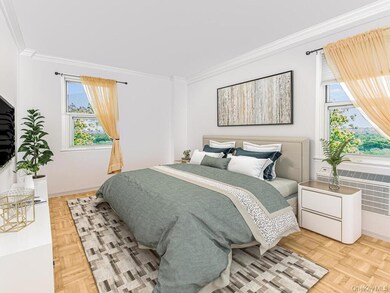
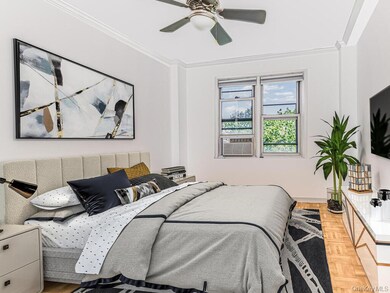
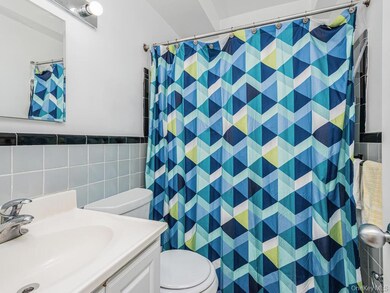
5500 Fieldston Rd, Unit 5AA Floor 5 Bronx, NY 10471
Bronx AreaEstimated payment $2,759/month
Highlights
- Panoramic View
- Wood Flooring
- Terrace
- P.S. 81 - Robert J. Christen Rated A-
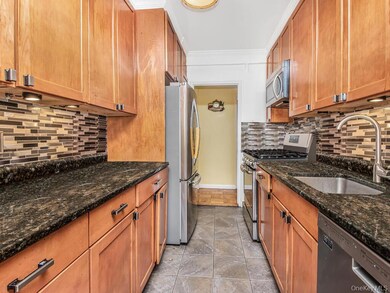
- Granite Countertops
- Stainless Steel Appliances
About This Home
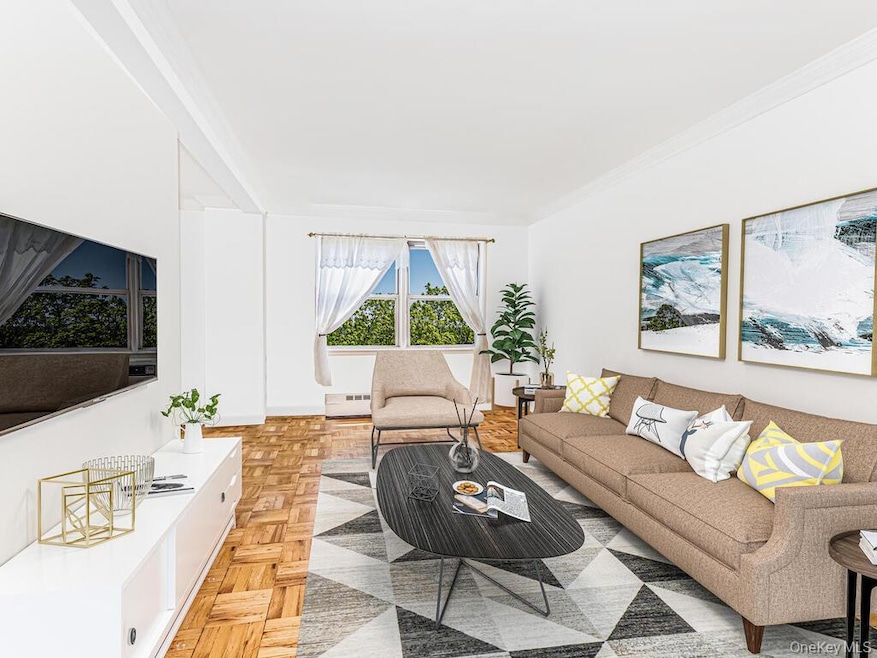
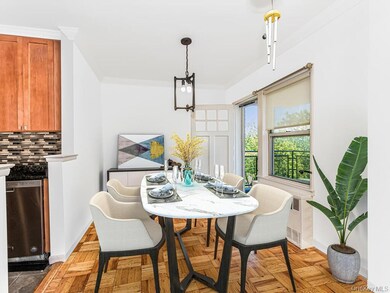
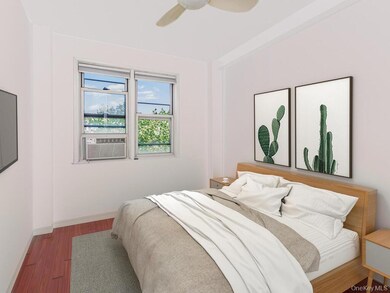
This expansive 3-bed, 2-bath, terraced, corner coop unit will spoil residents. The unit boasts a large entrance foyer, a large living room, a separate dining area, a generous master bedroom, and 2 good-sized guest bedrooms. Galley Kitchen with updated appliances, hardwood floors throughout, a large terrace, and eastern exposure that allows for an day sunny and airy living experience. Located close to all transportation, including local and express buses, the Rail-Link to Metro North train stations, and all major highways. Close to Van Cortlandt Park, The Riverdale Y, all shops, restaurants, Schools, Houses of Worship, and more. Additional Information: Amenities: Storage, a common laundry room, and a courtyard. Gas and electricity are included in the maintenance fee. There is currently an assessment for the building's Mortgage. The current owners pay $85.00 for their a/c units, $75.00 for their storage unit, and $94.00 for the building's mortgage.
Property Details
Home Type
- Co-Op
Year Built
- Built in 1960
Lot Details
- East Facing Home
Property Views
- Panoramic
- Woods
Home Design
- Entry on the 5th floor
- Brick Exterior Construction
- Block Exterior
Interior Spaces
- 1,100 Sq Ft Home
- 1-Story Property
- Double Pane Windows
Kitchen
- Galley Kitchen
- Convection Oven
- Gas Oven
- Gas Range
- Microwave
- Dishwasher
- Stainless Steel Appliances
- Granite Countertops
Flooring
- Wood
- Ceramic Tile
Bedrooms and Bathrooms
- 3 Bedrooms
- 2 Full Bathrooms
Parking
- Garage
- Waiting List for Parking
- Off-Street Parking
Outdoor Features
- Courtyard
- Terrace
Schools
- Contact Agent Elementary School
- Riverdale/Kingsbridge High School
Utilities
- Cooling System Mounted To A Wall/Window
- Hot Water Heating System
- Heating System Uses Steam
- Heating System Uses Natural Gas
- Phone Available
- Cable TV Available
Community Details
- Limit on the number of pets
- Dogs and Cats Allowed
Map
About This Building
Tax History
We collect this data history from publicly available records. To have your information removed, we recommend requesting removal directly through your county’s website.
| Year | Tax Paid | Tax Assessment Tax Assessment Total Assessment is a certain percentage of the fair market value that is determined by local assessors to be the total taxable value of land and additions on the property. | Land | Improvement |
|---|---|---|---|---|
| 2026 | -- | -- | ||
| 2025 | -- | -- | ||
| 2024 | -- | $0 | $0 | $0 |
| 2023 | $0 | $0 | $0 | $0 |
| 2022 | $0 | $0 | $0 | $0 |
| 2021 | $0 | $0 | $0 | $0 |
| 2020 | $0 | $0 | $0 | $0 |
| 2019 | $0 | $0 | $0 | $0 |
| 2018 | $684,079 | $6,384,600 | $819,000 | $5,565,600 |
| 2017 | $0 | $5,750,100 | $819,000 | $4,931,100 |
Property History
We collect this data history from publicly available records. To have your information removed, we recommend requesting removal directly through your county’s website.
| Date | Event | Price | List to Sale | Price per Sq Ft | Prior Sale |
|---|---|---|---|---|---|
| 06/26/2026 06/26/26 | For Sale | $425,000 | 0.0% | $386 / Sq Ft | |
| 06/26/2026 06/26/26 | Off Market | $425,000 | -- | -- | |
| 06/14/2026 06/14/26 | Off Market | $425,000 | -- | -- | |
| 06/13/2026 06/13/26 | For Sale | $425,000 | 0.0% | $386 / Sq Ft | |
| 06/13/2026 06/13/26 | Off Market | $425,000 | -- | -- | |
| 06/12/2026 06/12/26 | For Sale | $425,000 | 0.0% | $386 / Sq Ft | |
| 06/10/2026 06/10/26 | Off Market | $425,000 | -- | -- | |
| 12/10/2025 12/10/25 | For Sale | $425,000 | +41.7% | $386 / Sq Ft | |
| 07/30/2015 07/30/15 | Sold | $300,000 | -16.4% | $222 / Sq Ft | View Prior Sale |
| 06/30/2015 06/30/15 | Pending | -- | -- | -- | |
| 11/21/2014 11/21/14 | For Sale | $359,000 | -- | $266 / Sq Ft |
Source: OneKey® MLS
MLS Number: 939783

Disclaimer: Certain information contained herein is derived from information provided by parties other than Homes.com. All information provided is deemed reliable, but is not guaranteed to be accurate and should be independently verified.
The data relating to real estate for sale or lease on this web site comes in part from OneKey® MLS. Real estate listings held by brokerage firms other than Ten-X are marked with the OneKey® MLS logo or an abbreviated logo and detailed information about them includes the name of the listing broker.
Based on information submitted to the MLS GRID. All data is obtained from various sources and may not have been verified by broker or MLS GRID. Supplied Open House Information is subject to change without notice. All information should be independently reviewed and verified for accuracy. Properties may or may not be listed by the office/agent presenting the information. Some IDX listings have been excluded from this website. IDX information is provided exclusively for personal, non-commercial use, and may not be used for any purpose other than to identify prospective properties consumers may be interested in purchasing.
Information is deemed reliable but not guaranteed.
Copyright 2026 OneKey® MLS. All rights reserved.
Based on information submitted to the MLS GRID
Listings courtesy of OneKey® MLS as distributed by MLS GRID
- 5500 Fieldston Rd Unit 4EE
- 5500 Fieldston Rd Unit 7JJ
- 5500 Fieldston Rd Unit 3DD
- 5500 Fieldston Rd Unit 7EE
- 5425 Valles Ave Unit 1N
- 5425 Valles Ave Unit 3B
- 5425 Valles Ave Unit 2L
- 5425 Valles Ave Unit 2M
- 5425 Valles Ave Unit 4M
- 5461 Sylvan Ave
- 5629 Sylvan Ave
- 5618 Sylvan Ave
- 5600 Mosholu Ave
- 5633 Post Rd
- 5730 Mosholu Ave Unit 6A
- 5730 Mosholu Ave Unit 4-F
- 5730 Mosholu Ave Unit 5F
- 5715 Mosholu Ave Unit 7H
- 383 W 254th St
- 5612 Delafield Ave
- 5500 5500 Fieldstone Rd
- 5730 Mosholu Ave Unit 3G
- 5730 Mosholu Ave Unit 2B
- 5610 Post Rd Unit 5610 Post Rd 2
- 409 W 261st St Unit 2
- 6102 Delafield Ave Unit Delafield
- 6135 Liebig Ave
- 6155 Broadway
- 622 van Cortlandt Pk Ave
- 249 Mclean Ave Unit 1B
- 89 Saratoga Ave Unit 1
- 89 Saratoga Ave Unit 1
- 11 Lawrence St Unit 1L
- 19 Lawrence St Unit 1w
- 54 Saratoga Ave Unit 3R
- 5959 Broadway
- 15 St Andrews Place
- 16 Saratoga Ave
- 154 Radford St
- 52 Lewis Pkwy Unit SI FL1-ID1545731P
Ask me questions while you tour the home.