

Move-In Specials
One Month Free PLUS additional $250 when you move in by 10/15/2026! Ask about our preferred employer program!
Highlights
- Cabana
- Pet Washing Station
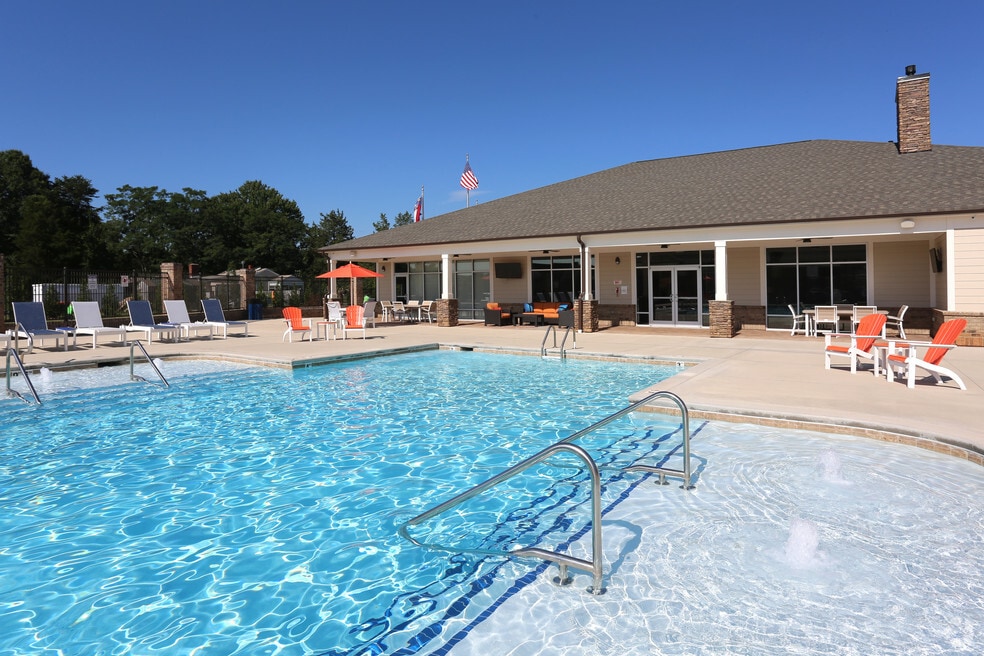
- Pool
- Walk-In Closets
- Pet Play Area
- Island Kitchen
About Keystone at James Landing
Keystone at James Landing is a resort style apartment community in the quaint Jamestown area, located only minutes from shopping, dining, and major highways. Our spacious one, two, and three bedroom apartment homes were very carefully designed by the award winning team of Keystone Homes. We offer luxuries such as stainless steel appliances, granite counter tops, crown molding, luxury vinyl tile flooring, garden tubs, and MUCH MORE! Come see us today! We are waiting to welcome you home.

Pricing and Floor Plans
1 Bedroom
Autumn
$1,362 - $1,370
- 1 Bed
- 1 Bath
- 852 Sq Ft
- $500 deposit
| Unit | Base Price | Sq Ft | Availability | Unit Details |
|---|---|---|---|---|
| 202 | $1,362 | 852 | Now | |
| 210 | $1,362 | 852 | Now | |
| 301 | $1,370 | 852 | Now |
2 Bedrooms
Summer
$1,517 - $1,542
- 2 Beds
- 2 Baths
- 1,232 Sq Ft
- $500 deposit
| Unit | Base Price | Sq Ft | Availability | Unit Details |
|---|---|---|---|---|
| 309 | $1,541 | 1,232 | Oct 21 | |
| 203 | $1,517 | 1,232 | Nov 11 | |
| 103 | $1,542 | 1,232 | Jan 12, 2100 |
Spring
$1,594 - $1,713
- 2 Beds
- 2 Baths
- 1,218 Sq Ft
- $500 deposit
| Unit | Base Price | Sq Ft | Availability | Unit Details |
|---|---|---|---|---|
| 207 | $1,594 | 1,218 | Now | |
| 206 | $1,604 | 1,218 | Now | |
| 106 | $1,713 | 1,218 | Now |
3 Bedrooms
Blossom
$1,971 - $1,975
- 3 Beds
- 2 Baths
- 1,499 Sq Ft
- $500 deposit
| Unit | Base Price | Sq Ft | Availability | Unit Details |
|---|---|---|---|---|
| 204 | $1,974 | 1,499 | Now | |
| 304 | $1,971 | 1,499 | Oct 2 | |
| 301 | $1,975 | 1,499 | Nov 11 |
Fees and Policies
The fees below are based on community-supplied data and may exclude additional fees and utilities.Property Fee Disclaimer: Based on community-supplied data and independent market research. Subject to change without notice. May exclude fees for mandatory or optional services and usage-based utilities.
Community Details
Property Information
- Built in 2018
- 309 units/3 stories
Lease Options
- 3 - 15 Month Leases
- Short-term Lease
Utilities Included
- Air Conditioning
- Internet
Community Amenities
Property Services
- Property Manager on Site
- Car Wash Area
- Pet Play Area
- Wi-Fi
- Community-Wide WiFi
- Maintenance on site
- Pet Washing Station
Shared Community
- Business Center
- Clubhouse
- Storage Space
- Walk-Up
Fitness & Recreation
- Fitness Center
- Playground
- Pool
- Gameroom
Outdoor Features
- Courtyard
- Picnic Area
- Gated
- Cabana
- Grill
- Sundeck
Additional Amenities
- 24-hour State Of The Art Clubhouse
- Air conditioning - central air
- All Electric Utilities
- Billiards Room With Shuffleboard
- Brick is primary exterior
- Cathedral ceiling
- Complimentary Coffee Bar Area
- Condition very good
- Cyber Cafe With Resident Lounge
- Disability access
- Free Weights
- Garage
- Gate
- Kid'S Kave
- Large Closets
- Large patio/balcony
- Pet Friendly
- Pet Run
- Private Patio/Balcony
- Rec Room
- Saltwater Pool
- Saltwater Sun-Ledge Swimming Pool
- Soaring Cathedral Ceilings Available
- Soothing Garden Tubs Available
- Stunning Granite Countertops
- Well maintained grounds
- Yoga Room
Apartment Features
Indoor Features
- Air Conditioning
- Cable Ready
- Storage Space
- Washer/Dryer Hookup
- Security System
- Ceiling Fans
- High Speed Internet Access
- Sprinkler System
- Tub/Shower
- Framed Mirrors
- Trash Compactor
- Wheelchair Accessible (Rooms)
Kitchen Features & Appliances
- Dishwasher
- Disposal
- Microwave
- Kitchen
- Granite Countertops
- Ice Maker
- Refrigerator
- Oven
- Stainless Steel Appliances
- Range
- Freezer
- Island Kitchen
- Pantry
Model Details
- Tile Floors
- Crown Molding
- Vaulted Ceiling
- Sunroom
- Views
- Walk-In Closets
- Carpet
- Dining Room
- Linen Closet
- Vinyl Flooring
- Window Coverings
- Balcony
- Patio
Additional Amenities
- 1st Floor
- 3rd Floor
- Alarm
- Ceiling Fan in every room
- Fully Equipped Kitchens
- Garden Tubs
- Kitchen Backsplash
- Separate Dining Area
Matterport 3D Tours
Map
- 3141 Woodpoint St
- 3126 Woodpoint St
- 3133 High Bridge Cir
- 3122 Woodpoint St
- 3106 Woodpoint St
- 104 Wesleyan Dr
- 905 Hanahan Ct Unit 2A
- 903 Hanahan Ct Unit 2A
- 3116 Southhampton Dr
- 5805 Battery Dr Unit 2D
- 802 Folly Ct Unit G
- 5808 Battery Dr Unit 42
- 3113 Iron Gate Trail
- 804 Remount Ct Unit 24
- 5715 Bramblegate Rd Unit F
- 802 Remount Ct Unit 28
- 5735 Bramblegate Rd Unit E
- 5707 Bramblegate Rd Unit J
- 3210 Peninsula Dr
- 5655 Hornaday Rd Unit F
- 1602 Brewster Dr
- 3801 Brody Dr
- 905 Hanahan Ct
- 905 Hanahan Ct Unit 1B
- 903 Hanahan Ct
- 903 Hanahan Ct Unit 2B
- 4750 Piedmont Pkwy
- 5801 Battery Dr
- 801 Remount Ct
- 804 Folly Ct
- 803 Moultrie Ct
- 803 Moultrie Ct Unit E
- 800 Remount Ct
- 5745 Bramblegate Rd
- 5661 Hornaday Rd Unit F
- 5661 Hornaday Rd Unit H
- 5653 Hornaday Rd
- 5655 Hornaday Rd
- 4610 Crowne Lake Cir
- 1402 Bridford Pkwy
Ask me questions while you tour the home.