
Michael Sheridan
TTR Sotheby's International Realty
(571) 946-9249
129 Total Sales
1 in Union Mill
$635,000 Price


Estimated Value: $926,000 - $1,078,665
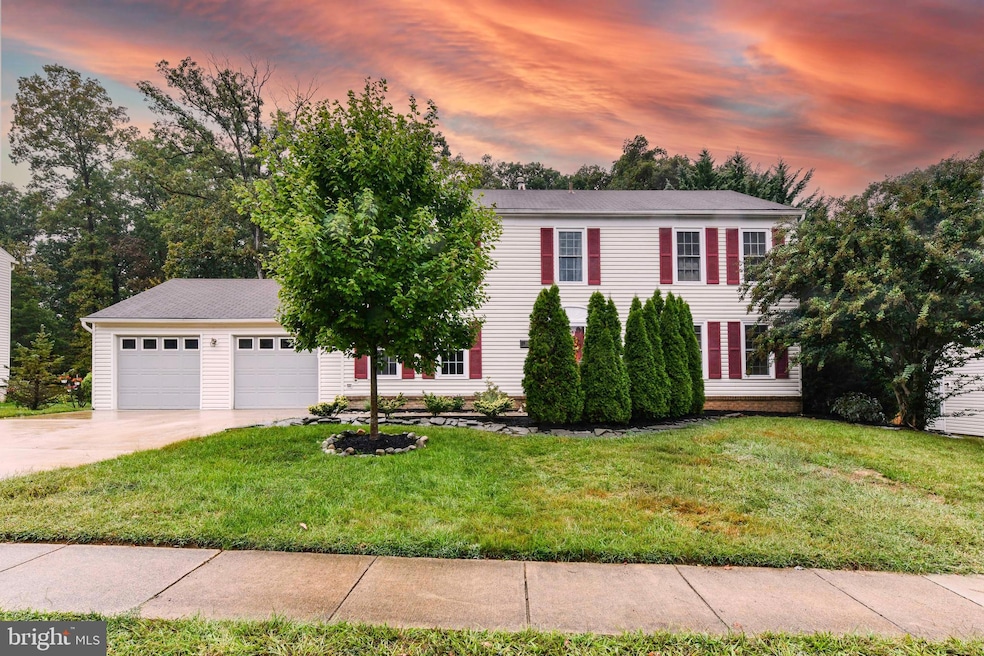
Beautiful home (VA loan may be assumable) in highly desired Hampton Forest (22030) is ready to move in. Spacious and comfortable with a total of 5 bedrooms, 3 full baths and a half bath on the main level. Oversize two car garage, spacious driveway and street parking. Upper level has 4 spacious bedrooms and two full baths. Lower level has 1-bedroomwith ensuite full bath that makes for a great in-law suite or guest quarters or teenager room. There is also a bonus rec room in the basement. The spacious kitchen walks out to a screened porch. Gas cooking inside and a custom gas line is connected to outside grill that conveys. New 6ft fence in backyard makes for privacy and is perfect for kids to play and/or dog(s) to roam. Main exterior water line, to the street, was replaced with new copper line in 2025 as well as the sump pump in the basement. The location of this home is unmatched with easy access to Rt. 29, Rt28, Braddock rd, Fairfax County Pkwy and I66. Nearby is Costco, Home Depot, Fairfax Corner town center, Fair Oaks Mall and Fair lakes shopping centers. The community center has perks that come with the low yearly dues and pool membership is available. This home also offers new floors throughout and fresh paint throughout such that you just need to arrange your furniture when you move in. Current mortgage is a VA loan and may be assumed by appropriately qualified candidate.
Items of note: New kitchen and foyer tile (2024), New water-resistant flooring in basement (2025), Newer 6ft fence in backyard (2023), Main level wi-fi controlled dimmable lights in living room, family room and foyer, New front landscaping with evergreens (2023) and brand-new basement sump pump (2025).
THANK YOU FOR VIEWING
Last Agent to Sell the Property
(703) 378-8810 donnysamson@samsonproperties.net Samson Properties Listed on: 09/19/2025
We collect this data history from publicly available records. To have your information removed, we recommend requesting removal directly through your county’s website.
Michael Sheridan
TTR Sotheby's International Realty
(571) 946-9249
129 Total Sales
1 in Union Mill
$635,000 Price
Joan Lovett
RE/MAX Allegiance
(202) 902-9867
60 Total Sales
1 in Union Mill
$1,250,000 Price
Sam Nassar
Compass
(202) 949-2972
124 Total Sales
1 in Union Mill
$1,169,000 Price
Tiffany Henkel
Properties on the Potomac, INC
(202) 919-7962
41 Total Sales
1 in Union Mill
$675,000 Price
Debbie Meighan
Washington Fine Properties, LLC
(240) 771-3692
98 Total Sales
1 in Union Mill
$1,100,000 Price
Heidi Wulf
RE/MAX Gateway
(844) 334-2486
81 Total Sales
1 in Union Mill
$958,500 Price
We collect this data history from publicly available records. To have your information removed, we recommend requesting removal directly through your county’s website.
| Date | Buyer | Sale Price | Title Company |
|---|---|---|---|
| $910,000 | Old Republic National Title | ||
| King/Jonathan Family Trust | -- | None Listed On Document | |
| Jonathan Shireen J | $710,000 | Old Republic Natl Ttl Ins Co |
We collect this data history from publicly available records. To have your information removed, we recommend requesting removal directly through your county’s website.
| Date | Status | Borrower | Loan Amount |
|---|---|---|---|
| Previous Owner | $735,560 | ||
| Previous Owner | Larson Daniel A | $408,000 |
We collect this data history from publicly available records. To have your information removed, we recommend requesting removal directly through your county’s website.
| Date | Event | Price | List to Sale | Price per Sq Ft | Prior Sale |
|---|---|---|---|---|---|
| 11/24/2025 11/24/25 | Sold | $910,000 | +1.9% | $256 / Sq Ft | |
| 09/19/2025 09/19/25 | For Sale | $892,700 | +25.7% | $251 / Sq Ft | |
| 11/02/2020 11/02/20 | Sold | $710,000 | 0.0% | $298 / Sq Ft | View Prior Sale |
| 10/05/2020 10/05/20 | Pending | -- | -- | -- | |
| 10/02/2020 10/02/20 | For Sale | $710,000 | -- | $298 / Sq Ft |
We collect this data history from publicly available records. To have your information removed, we recommend requesting removal directly through your county’s website.
| Year | Tax Paid | Tax Assessment Tax Assessment Total Assessment is a certain percentage of the fair market value that is determined by local assessors to be the total taxable value of land and additions on the property. | Land | Improvement |
|---|---|---|---|---|
| 2025 | $8,777 | $807,670 | $302,000 | $505,670 |
| 2024 | $8,777 | $757,610 | $292,000 | $465,610 |
| 2023 | $8,550 | $757,610 | $292,000 | $465,610 |
| 2022 | $8,550 | $747,710 | $292,000 | $455,710 |
| 2021 | $7,587 | $646,550 | $262,000 | $384,550 |
| 2020 | $7,030 | $593,980 | $242,000 | $351,980 |
| 2019 | $6,826 | $576,780 | $242,000 | $334,780 |
| 2018 | $6,236 | $542,300 | $227,000 | $315,300 |
| 2017 | $6,296 | $542,300 | $227,000 | $315,300 |
| 2016 | $6,283 | $542,300 | $227,000 | $315,300 |
| 2015 | $5,868 | $525,800 | $217,000 | $308,800 |
| 2014 | $5,588 | $501,810 | $202,000 | $299,810 |
Seller's Agent in 2025
Juan Velasquez
Samson Properties
(703) 638-5308
6 Total Sales
Buyer's Agent in 2025
Damon Nicholas
EXP Realty, LLC
(703) 502-8787
364 Total Sales
KW
Seller's Agent in 2020
Kendell Walker
Redfin Corporation
Buyer's Agent in 2020
Roberta Fregoso-Moreno
Long & Foster
(703) 338-6463
35 Total Sales
Source: Bright MLS
MLS Number: VAFX2267860
APN: 0554-07-0025
Disclaimer: Certain information contained herein is derived from information provided by parties other than Homes.com. All information provided is deemed reliable, but is not guaranteed to be accurate and should be independently verified.
The data relating to real estate for sale on this website appears in part through the BRIGHT Internet Data Exchange program, a voluntary cooperative exchange of property listing data between licensed real estate brokerage firms, and is provided by BRIGHT through a licensing agreement.
Listing information is from various brokers who participate in the Bright MLS IDX program and not all listings may be visible on the site.
The property information being provided on or through the website is for the personal, non-commercial use of consumers and such information may not be used for any purpose other than to identify prospective properties consumers may be interested in purchasing.
Some properties which appear for sale on the website may no longer be available because they are for instance, under contract, sold or are no longer being offered for sale.
Property information displayed is deemed reliable but is not guaranteed.
Copyright 2026 Bright MLS, Inc.
Ask me questions while you tour the home.