NOT LISTED FOR SALE

5500 Highway 472 Conway, SC 29526

Conway Area
4 Beds
3 Baths
2,154 Sq Ft
2016 Built

Sale Details

Date Sold: November 4, 2016

Last sale price $189,900 $88 Per Sq Ft

128 Days on Market

Highlights

  • Vaulted Ceiling
  • Traditional Architecture
  • Solid Surface Countertops
  • Kingston Elementary School Rated A-
  • Main Floor Primary Bedroom
  • Beamed Ceilings

About This Home

As of November 2016

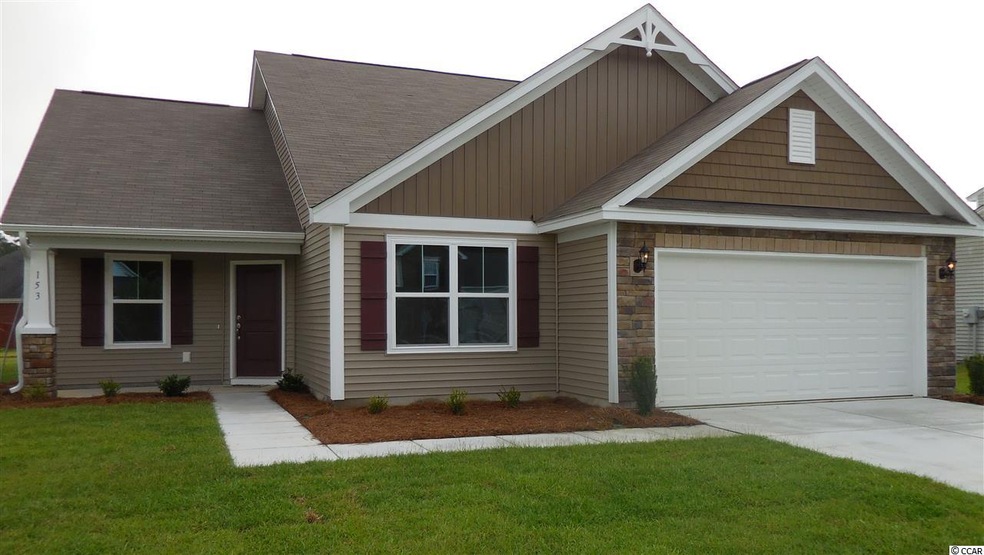
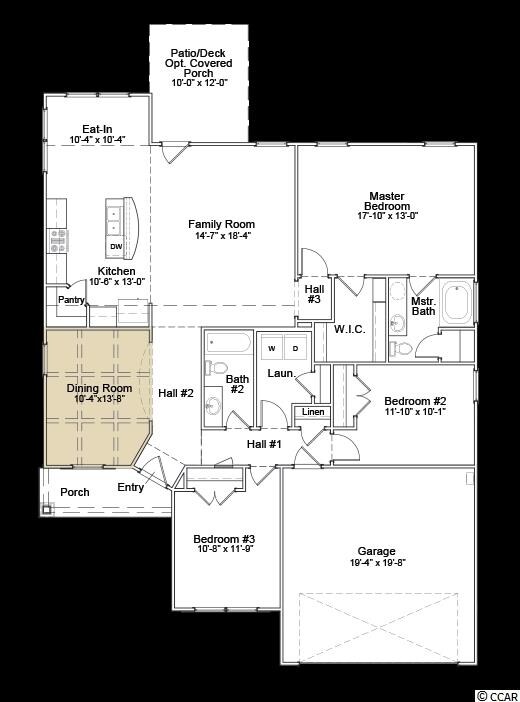
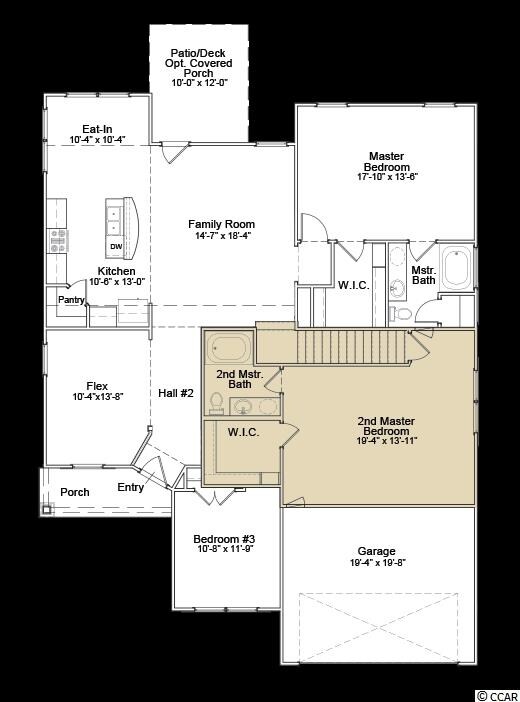
This 4 bedroom, 3 bath home is loaded with tons of upgrades! Spacious open living with vaulted ceilings in your family room, kitchen and main entry hallway. The kitchen has lots of counter space, a pantry, and work island with seating for bar stools, perfect for entertaining family and friends! Eat-in is off the kitchen and overlooks the back yard and patio. Formal dining room off the kitchen reveals a beautiful coffered ceiling, detailed to add character to this home. Large master boasts a walk-in closet and en-suite. Dual sinks, marble counter-tops and a 42" garden tub/shower complete the look of this Master bath. Upstairs has an additional master suite with walk-in closet and master bath. Built-in music port with flush-mounted ceiling speakers comes standard and lets you plug and play your favorite music from any digital device! The "stash center" lets you organize magazines and mail and charge your electronics out of sight!

Last Agent to Sell the Property

Ken Webb

Grand Strand Homes & Land License #77956 Listed on: 05/04/2016

Co-Listed By

Marcia Webb

Grand Strand Homes & Land License #81236

Last Buyer's Agent

Sean Kort

Dream Realty Myrtle Beach, LLC License #54843

Home Details

Home Type

  • Single Family

Year Built

  • Built in 2016 | Under Construction

HOA Fees

  • $24 Monthly HOA Fees

Parking

  • 2 Car Attached Garage

Home Design

  • Traditional Architecture
  • Slab Foundation
  • Wood Frame Construction
  • Vinyl Siding

Interior Spaces

  • 2,154 Sq Ft Home
  • 1.5-Story Property
  • Beamed Ceilings
  • Vaulted Ceiling
  • Ceiling Fan
  • Insulated Doors
  • Formal Dining Room
  • Fire and Smoke Detector

Kitchen

  • Range
  • Microwave
  • Dishwasher
  • Stainless Steel Appliances
  • Kitchen Island
  • Solid Surface Countertops
  • Disposal

Flooring

  • Carpet
  • Laminate
  • Vinyl

Bedrooms and Bathrooms

  • 4 Bedrooms
  • Primary Bedroom on Main
  • Split Bedroom Floorplan
  • Walk-In Closet
  • Bathroom on Main Level
  • 3 Full Bathrooms
  • Dual Vanity Sinks in Primary Bathroom
  • Shower
  • Garden Bath

Laundry

  • Laundry Room
  • Washer and Dryer Hookup

Outdoor Features

  • Patio
  • Front Porch

Lot Details

  • Rectangular Lot

Schools

  • Kingston Elementary School
  • Conway Middle School
  • Conway High School

Utilities

  • Central Heating and Cooling System
  • Underground Utilities
  • Water Heater

Community Details

  • Association fees include common maint/repair

Home Details

Home Type

Single Family

Year Built

Built in 2016 | Under Construction

HOA Fees

$24 per month

Parking

4

Listing Details

  • Lot Description: Rectangular
  • Amenities Available: Home Owners Assoc. Fees, Restrictions
  • Estimated Year Built: 2016
  • Class: Residential
  • Construction Status: Under Construction
  • Family Rm Great Rm: Ceiling Fan, Vaulted/Cathedral Ceiling
  • Floor Cover: Carpeting, Laminate, Vinyl
  • HOA Fee Frequency: Monthly
  • Heating And Cooling: Central Air, Central Heat
  • Monthly HOA as Calculated: 24
  • HOA Management Company: MJS 803-743-0600
  • Living Room Type: Ceiling Fan, Vaulted/Cathedral Ceiling
  • Lvt Date: 05/04/2016
  • Style: Traditional
  • Type Of Parking: Attached 2-Car
  • Total Heated Sq Ft: 2154
  • Geo Subdivision: SC
  • Section Subdivision: Chandlers Run
  • Special Features: NewHome
  • Property Sub Type: Detached
  • Year Built: 2016

Interior Features

  • Interior Amenities: Smoke Detector, Wshr/Dryer Connection, Split Bedroom Plan
  • Other Rooms: 1st Floor Bedrooms, 1st Floor Baths, Laundry/Utility
  • Primary Bathroom: Double Sink, Garden Tub, Shower
  • Kitchen Type: Dishwasher, Solid Surface Countertops, Garbage Disposal, Microwave, Pantry, Range, Stainless Steel Apps., Work Island
  • Master Bedroom Type: 1st Flr Level, Ceiling Fan, Walk-In Closet
  • Bedrooms: 4
  • Dining Room Type: Beam Ceiling, Formal
  • Formal Dining: Yes
  • Full Bathrooms: 3
  • Levels: One And One Half
  • Total Sq Ft: 2640

Exterior Features

  • Exterior Features: Patio, Front Porch, Insulated Doors/Windows
  • Exterior Finish: Vinyl Siding, Wood Frame
  • Foundation: Slab

Garage/Parking

  • Type: Detached

Utilities

  • Water Heater: Electric
  • Utilities Available: Electricity, Sewer, Underground Utilities, Water Public

Condo/Co-op/Association

  • HOA Fee Includes: Common Maint/Repair

Lot Info

  • Zoning: RES

MLS Schools

  • Elementary School: Kingston Elementary School
  • HighSchool: Conway High School
  • Middle School: Conway Middle School
Create a Home Valuation Report for This Property
The Home Valuation Report is an in-depth analysis detailing your home's value as well as a comparison with similar homes in the area

Home Values in the Area

Source: Public Records

Average Home Value in this Area


Source: Public Records

Property History

We collect this data history from publicly available records. To have your information removed, we recommend requesting removal directly through your county’s website.

Date Event Price List to Sale Price per Sq Ft
11/04/2016 11/04/16 Sold $189,900 -1.6% $88 / Sq Ft
09/09/2016 09/09/16 Pending -- -- --
05/04/2016 05/04/16 For Sale $192,906 -- $90 / Sq Ft
Source: Coastal Carolinas Association of REALTORS®

Agents Affiliated with this Home

  • Section Image
  • Section Image
  • Section Image
See All Agents

Map

Source: Coastal Carolinas Association of REALTORS®

MLS Number: 1609476

Coastal Carolinas Association of REALTORS®
Your Personal Tour Guide

Ask me questions while you tour the home.