
Eva Davis
Compass
(240) 624-9401
200 Total Sales
7 in Chevy Chase
$380K - $2.5M Price Range


Estimated Value: $984,000 - $1,233,919
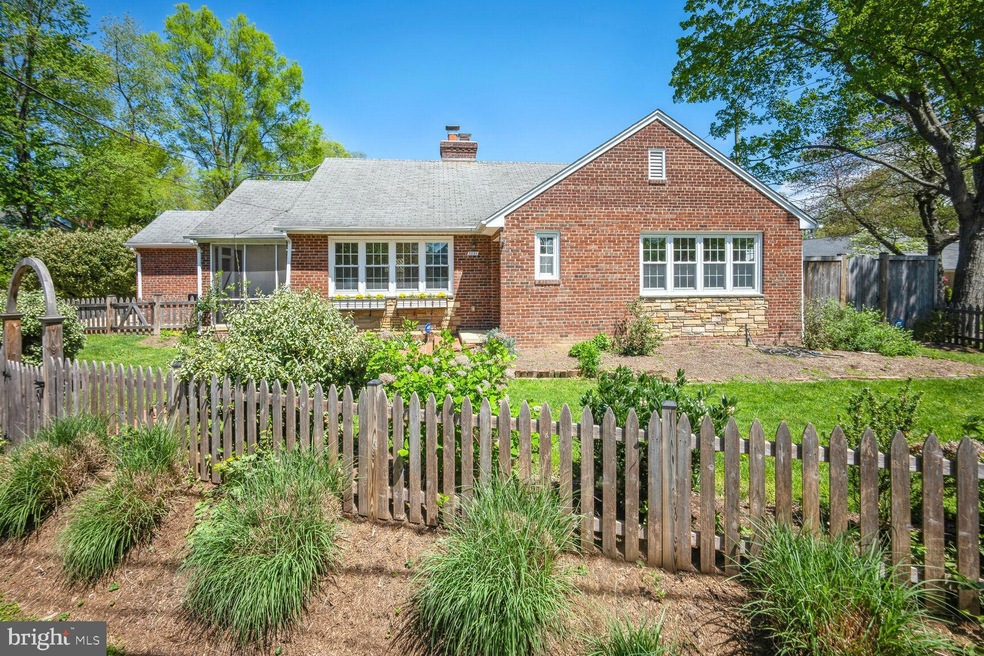
Nestled in the heart of Washington, DC's charming Chevy Chase neighborhood, 5501 29th Street NW beckons with its timeless allure and modern comforts. Step into this meticulously maintained home, freshly painted in many areas, exuding a sense of warmth and sophistication. Seamlessly blending classic features with contemporary upgrades, this residence offers a perfect balance of style and functionality.
As you enter through the cheery yellow painted front door, you're greeted by the inviting foyer adorned with gorgeous original hardwood floors, overhead lighting, and a beautiful 15-pane statement glass oak door. The spacious living room boasts breathtaking sunset views, accentuated by the charming wood-burning fireplace, vintage mantle, and built-in shelving. With its large, open layout and curved archways full of character, this space is ideal for both relaxation and entertaining.
The renovated kitchen is a chef's delight, featuring on-trend white cabinetry, quartz countertops, and stainless steel appliances. Gas cooking, a modern penny tile backsplash, and ample counter space make meal prep a breeze. Adjacent to the kitchen, the sunny dining room offers a cheerful ambiance, complete with chair rail accents and a modern, trendy chandelier.
Retreat to the primary bedroom oasis, offering stunning sunset views, generous closet space, and beautiful original hardwood floors. The gorgeously renovated primary bathroom is a true masterpiece, boasting a soaking tub, subway tile shower, and double-wide vanity with raised bowl sinks. Additional touches such as fun tile floors and electrical outlets inside vanity drawers elevate the space to perfection.
The lower level recreation room provides versatile space for various activities, featuring luxury vinyl plank flooring and recessed lighting. With a full bathroom on each level, including a laundry/storage room with washer, dryer, and utility sink, convenience is at your fingertips.
Don't miss the large and unfinished attic, which offers storage solutions AND the room for fantastic property expansion, if desired.
Step outside to the screened-in porch, where crisp white brick walls and freshly painted concrete floors create an oasis of charm and tranquility. Enjoy the privacy of the fully fenced front, rear, and side yards, surrounded by mature landscaping and edible plants. With a flat, usable yard, rear patio, and thoughtful landscaping, outdoor living is a delight.
Rare for Washington, DC, the house includes a 1-car garage and a driveway capable of accommodating at least 2 additional cars, offering unparalleled parking convenience in this coveted neighborhood.
Located on a quiet street close to schools, parks, shops, and restaurants, this home offers easy access to everything the area has to offer. Don't miss the opportunity to make this exceptional residence your new home sweet home. Schedule a showing today and experience the epitome of comfortable living in Northwest Washington, DC.
Last Agent to Sell the Property
(703) 528-8195 brittany@c21redwood.com Century 21 Redwood Realty License #SP98369146 Listed on: 04/25/2024
We collect this data history from publicly available records. To have your information removed, we recommend requesting removal directly through your county’s website.
Eva Davis
Compass
(240) 624-9401
200 Total Sales
7 in Chevy Chase
$380K - $2.5M Price Range
Cheryl Leahy
Compass
(240) 474-0941
174 Total Sales
1 in Chevy Chase
$2,500,000 Price
Ashk Adamiyatt
RLAH @properties
(202) 929-3290
60 Total Sales
2 in Chevy Chase
$149K - $207K Price Range
Melvin Yates
EXP Realty, LLC
(202) 318-2601
69 Total Sales
1 in Chevy Chase
$1,230,000 Price
Ty Hreben
Compass
(562) 842-1899
84 Total Sales
5 in Chevy Chase
$855K - $2.3M Price Range
Daniel Boitel
Compass
(240) 471-6937
51 Total Sales
1 in Chevy Chase
$2,000,000 Price
We collect this data history from publicly available records. To have your information removed, we recommend requesting removal directly through your county’s website.
| Date | Buyer | Sale Price | Title Company |
|---|---|---|---|
| $1,150,000 | Kvs Title | ||
| Springer Ashley | $550,000 | -- |
We collect this data history from publicly available records. To have your information removed, we recommend requesting removal directly through your county’s website.
| Date | Status | Borrower | Loan Amount |
|---|---|---|---|
| Open | $525,000 | ||
| Previous Owner | Springer Chapin | $805,899 | |
| Previous Owner | Springer Ashley | $550,000 |
We collect this data history from publicly available records. To have your information removed, we recommend requesting removal directly through your county’s website.
| Date | Event | Price | List to Sale | Price per Sq Ft |
|---|---|---|---|---|
| 05/17/2024 05/17/24 | Sold | $1,150,000 | +15.0% | $722 / Sq Ft |
| 04/29/2024 04/29/24 | Pending | -- | -- | -- |
| 04/25/2024 04/25/24 | For Sale | $999,990 | -- | $628 / Sq Ft |
We collect this data history from publicly available records. To have your information removed, we recommend requesting removal directly through your county’s website.
| Year | Tax Paid | Tax Assessment Tax Assessment Total Assessment is a certain percentage of the fair market value that is determined by local assessors to be the total taxable value of land and additions on the property. | Land | Improvement |
|---|---|---|---|---|
| 2025 | $7,722 | $998,350 | $594,080 | $404,270 |
| 2024 | $7,498 | $969,180 | $591,100 | $378,080 |
| 2023 | $6,951 | $920,180 | $566,380 | $353,800 |
| 2022 | $6,365 | $827,470 | $508,270 | $319,200 |
| 2021 | $6,186 | $804,130 | $491,500 | $312,630 |
| 2020 | $5,961 | $777,000 | $472,820 | $304,180 |
| 2019 | $5,928 | $772,260 | $466,790 | $305,470 |
| 2018 | $5,850 | $761,570 | $0 | $0 |
| 2017 | $5,766 | $750,790 | $0 | $0 |
| 2016 | $5,567 | $726,610 | $0 | $0 |
| 2015 | $5,223 | $685,900 | $0 | $0 |
| 2014 | $4,863 | $642,290 | $0 | $0 |
Seller's Agent in 2024
Brittany Camacho
Century 21 Redwood Realty
(703) 599-2748
1 in this area
160 Total Sales
Buyer's Agent in 2024
Andrea Celeste
Compass
(240) 994-9738
1 in this area
27 Total Sales
Seller's Agent in 2012
Debra Byrd
Fairfax Realty Premier
(240) 304-7853
AV
Buyer's Agent in 2012
Adam Vogt
Keller Williams Capital Properties
Source: Bright MLS
MLS Number: DCDC2138672
APN: 2302-0010
Disclaimer: Certain information contained herein is derived from information provided by parties other than Homes.com. All information provided is deemed reliable, but is not guaranteed to be accurate and should be independently verified.
The data relating to real estate for sale on this website appears in part through the BRIGHT Internet Data Exchange program, a voluntary cooperative exchange of property listing data between licensed real estate brokerage firms, and is provided by BRIGHT through a licensing agreement.
Listing information is from various brokers who participate in the Bright MLS IDX program and not all listings may be visible on the site.
The property information being provided on or through the website is for the personal, non-commercial use of consumers and such information may not be used for any purpose other than to identify prospective properties consumers may be interested in purchasing.
Some properties which appear for sale on the website may no longer be available because they are for instance, under contract, sold or are no longer being offered for sale.
Property information displayed is deemed reliable but is not guaranteed.
Copyright 2026 Bright MLS, Inc.
Ask me questions while you tour the home.