NOT LISTED FOR SALE
3 Beds
2 Baths
2,148 Sq Ft
0.33 Acre Lot

Sale Details

Date Sold: April 2, 2025

Last sale price $565,000 $263 Per Sq Ft

3 Days on Market

Highlights

  • Golf Course Community
  • Clubhouse
  • Ranch Style House
  • Second Garage
  • Vaulted Ceiling
  • Solid Surface Countertops

About This Home

As of April 2025

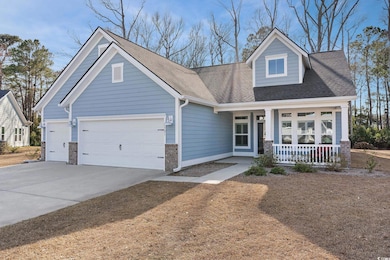
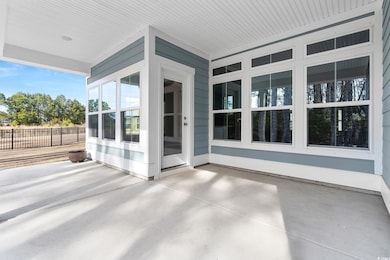
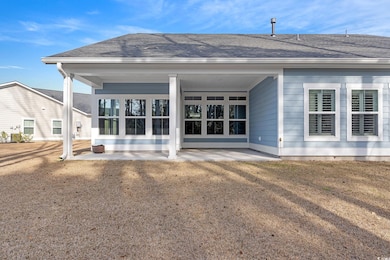
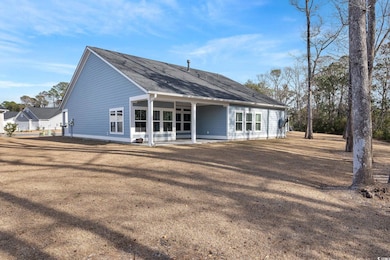
**Location, Location, Location!** Step into your dream home in The Preserve @ Pine Lakes, perfectly situated in the heart of Myrtle Beach. This exceptional 3-bedroom, 2-bathroom residence showcases an open floor plan that effortlessly connects the spacious living area—with a cozy fireplace—to the formal dining room, designed for memorable entertaining. The heart of this home is the expansive kitchen, featuring a large counter-height island that invites culinary adventures and social gatherings. An adjacent office space sets the tone for productive remote work. The impressive master suite boasts plantation shutters and his-and-her walk-in closets, complemented by two additional bedrooms that prioritize comfort and privacy. With custom closets in every bedroom, a convenient kitchen pantry, and a 240-square-foot lanai that overlooks serene wooded surroundings, this home is a sanctuary of style and tranquility. The oversized 3-car garage guarantees ample storage and convenience. Nestled on a .33-acre lot at the end of a cul-de-sac, this property offers unrivaled privacy. As a resident of this natural gas community, you will enjoy top-tier amenities, including a pool, pickleball court, and scenic walking trails. A quick golf cart ride takes you to Pine Lakes Country Club, or enjoy the pristine sandy beaches of the Atlantic Ocean just a mile away. With direct access to restaurants, shopping, and medical facilities, this location combines luxury and everyday convenience seamlessly. Embrace this opportunity to elevate your coastal living experience in one of Myrtle Beach's finest communities. Welcome home to The Preserve @ Pine Lakes. All information is deemed reliable; Buyer or Buyer's Agent must verify.

Last Agent to Sell the Property

Tammy Mitchell

Property Marketplace License #247145 Listed on: 03/03/2025

Last Buyer's Agent

Nichole Rieger

Century 21 Barefoot Realty License #0136091

Century 21 Barefoot Realty

Home Details

Home Type

  • Single Family

Year Built

  • Built in 2023

Lot Details

  • 14,375 Sq Ft Lot
  • Cul-De-Sac
  • Front Yard Sprinklers

HOA Fees

  • $92 Monthly HOA Fees

Parking

  • 3 Car Attached Garage
  • Second Garage
  • Garage Door Opener

Home Design

  • Ranch Style House
  • Slab Foundation
  • Wood Frame Construction
  • Siding
  • Tile

Interior Spaces

  • 2,148 Sq Ft Home
  • Vaulted Ceiling
  • Ceiling Fan
  • Insulated Doors
  • Entrance Foyer
  • Family Room with Fireplace
  • Formal Dining Room
  • Den
  • Luxury Vinyl Tile Flooring
  • Fire and Smoke Detector

Kitchen

  • Breakfast Area or Nook
  • Breakfast Bar
  • Range
  • Microwave
  • Dishwasher
  • Stainless Steel Appliances
  • Solid Surface Countertops
  • Disposal

Bedrooms and Bathrooms

  • 3 Bedrooms
  • Bathroom on Main Level
  • 2 Full Bathrooms

Laundry

  • Laundry Room
  • Washer and Dryer Hookup

Schools

  • Myrtle Beach Elementary School
  • Myrtle Beach Middle School
  • North Myrtle Beach High School

Utilities

  • Central Heating and Cooling System
  • Tankless Water Heater
  • Gas Water Heater
  • Phone Available
  • Cable TV Available

Additional Features

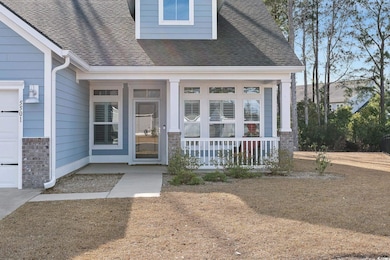
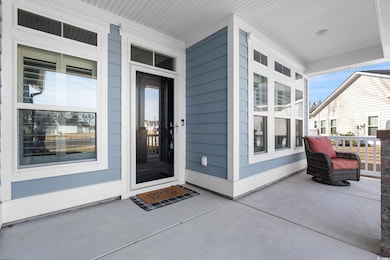
  • Front Porch
  • East of US 17

Listing and Financial Details

  • Long Term Rental Allowed

Community Details

Overview

  • Association fees include electric common, manager, common maint/repair, recreation facilities, legal and accounting

Amenities

  • Clubhouse

Recreation

  • Golf Course Community
  • Community Pool

Home Details

Home Type

Single Family

Year Built

Built in 2023

Lot Details

0.33 Acres

HOA Fees

$92 per month

Parking

4

Listing Details

  • Lot Description: Cul-De-Sac
  • Amenities Available: Home Owners Assoc. Fees, Restrictions, Clubhouse/Rec/Facilities, Pool - Outdoor Community, Seller Disclosure, Long Term Rental Allowed, Owner Allowed Motorcycle, Tenant Allowed Motorcycle, Owner Allowed Pet
  • Estimated Year Built: 2023
  • Class: Residential
  • Construction Status: Resale
  • Family Rm Great Rm: Vaulted/Cathedral Ceiling, Ceiling Fan, Fireplace
  • Floor Cover: Tile, Luxury Vinyl Plank/Tile
  • HOA Fee Frequency: Monthly
  • Great Family Room: 21x18
  • Heating And Cooling: Central Heat, Central Air, Electric
  • Monthly HOA as Calculated: 92
  • HOA Management Company: Waccamaw 843-903-3551
  • Lvt Date: 03/03/2025
  • Style: Ranch
  • Type Of Parking: Attached 3-Car
  • Total Heated Sq Ft: 2148
  • Geo Subdivision: SC
  • Section Subdivision: The Preserve at Pine Lakes
  • Special Features: NewHome
  • Property Sub Type: Detached
  • Year Built: 2023

Interior Features

  • Bedroom 1: 11x11
  • Bedroom 2: 12x11
  • Dining Room: 15x11
  • Interior Amenities: Garage Door Opener, Smoke Detector, Wshr/Dryer Connection, Fireplace
  • Kitchen: 19x10
  • Other Rooms: Den/Study/Library, 1st Floor Bedrooms, 1st Floor Baths, Foyer, Laundry/Utility
  • Kitchen Type: Range, Dishwasher, Garbage Disposal, Refrigerator, Microwave, Breakfast Bar, Pantry, Breakfast Nook, Stainless Steel Apps., Solid Surface Countertops
  • Bedrooms: 3
  • Dining Room Type: Formal
  • Formal Dining: Yes
  • Full Bathrooms: 2
  • Levels: Single Level
  • Total Sq Ft: 3072
  • Bathroom Features:Shared Primary Bath: Double Sink, Shower, Vanity
  • Fireplace Features:Primary Bedroom: 16x13

Exterior Features

  • Exterior Features: Front Porch, Rear Porch, Lawn Sprinkler, Insulated Doors/Windows, Additional Garage
  • Exterior Finish: Wood Frame, Siding
  • Foundation: Slab
  • Number Of Acres: 0.33

Garage/Parking

  • Type: Detached

Utilities

  • Water Heater: Gas, Tankless
  • Utilities Available: Electricity, Natural Gas, Water Public, Sewer, Cable Tv, Telephone

Condo/Co-op/Association

  • HOA Fee Includes: Electric Common, Manager, Common Maint/Repair, Recreation Facilities, Legal And Accounting

Lot Info

  • Lot Location: Inside City Limits, In Golf Course Community, East Of Highway 17 Bypass
  • Zoning: RES

MLS Schools

  • Elementary School: Myrtle Beach Elementary School
  • HighSchool: North Myrtle Beach High School
  • Middle School: Myrtle Beach Middle School
Create a Home Valuation Report for This Property
The Home Valuation Report is an in-depth analysis detailing your home's value as well as a comparison with similar homes in the area

Home Values in the Area

Source: Public Records

Average Home Value in this Area


Source: Public Records

Property History

We collect this data history from publicly available records. To have your information removed, we recommend requesting removal directly through your county’s website.

Date Event Price List to Sale Price per Sq Ft Prior Sale
04/02/2025 04/02/25 Sold $565,000 +1.8% $263 / Sq Ft
03/03/2025 03/03/25 For Sale $555,000 -5.6% $258 / Sq Ft
05/28/2024 05/28/24 Sold $588,000 -0.2% $274 / Sq Ft View Prior Sale
04/16/2024 04/16/24 For Sale $589,000 -- $274 / Sq Ft
Source: Coastal Carolinas Association of REALTORS®

Agents Affiliated with this Home

  • Section Image
  • Section Image
  • Section Image
  • Section Image
  • Section Image
See All Agents

Map

Source: Coastal Carolinas Association of REALTORS®

MLS Number: 2505209

Coastal Carolinas Association of REALTORS®
Your Personal Tour Guide

Ask me questions while you tour the home.