
Lisa Schula
Keller Williams Advantage
(539) 233-4095
91 Total Sales
4 in Knollwood Estates
$440K - $550K Price Range
Estimated Value: $557,233
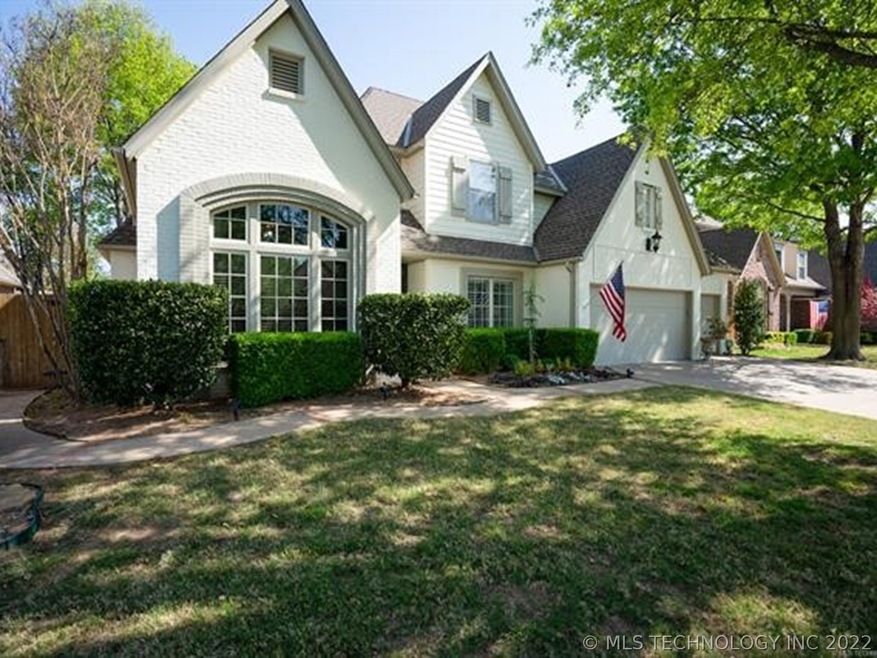
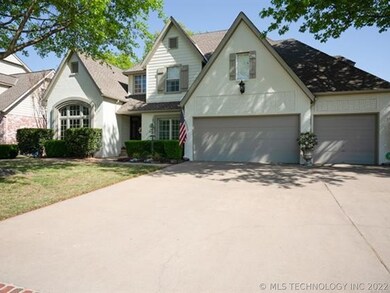
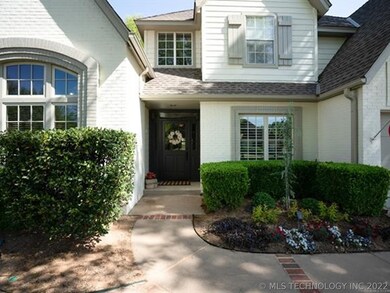
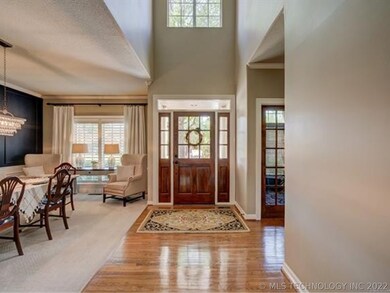
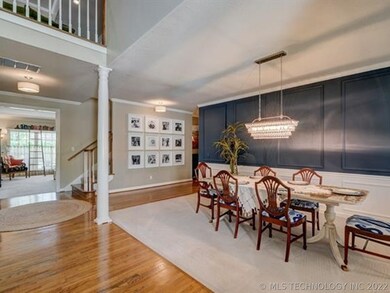
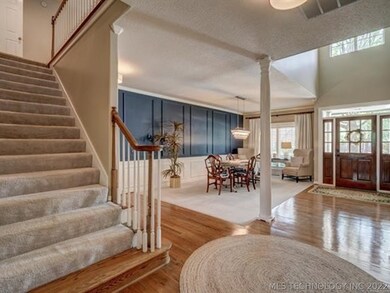
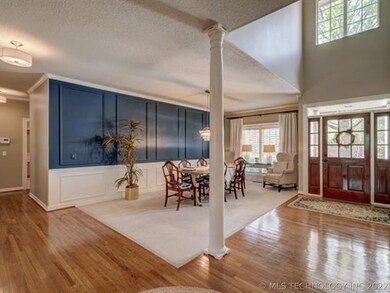
Absolutely gorgeous home in Jenks Southeast. Flexible floor plan w/great room open to eat-in kitchen, formal living, formal dining, office that could be 5th bedroom, and master suite on main level. Three bedrooms, two full baths, and a game room upstairs. Three car garage with workspace, shelves, and storage. Beautifully landscaped.
Last Agent to Sell the Property
Keller Williams Preferred License #157833 Listed on: 04/28/2022
Last Buyer's Agent
Carol Sasnett
Inactive Office License #125962
We collect this data history from publicly available records. To have your information removed, we recommend requesting removal directly through your county’s website.
Lisa Schula
Keller Williams Advantage
(539) 233-4095
91 Total Sales
4 in Knollwood Estates
$440K - $550K Price Range
Adam Callaway
Keller Williams Advantage
(539) 217-0171
132 Total Sales
2 in Knollwood Estates
$400K - $550K Price Range
Rachelle Doolin
The Brokerage Tulsa
(539) 424-2558
42 Total Sales
1 in Knollwood Estates
$625,000 Price
Janelle Nicolay
Coldwell Banker Select
(539) 233-4939
99 Total Sales
6 in Knollwood Estates
$236K - $793K Price Range
AJ Nowak
Chinowth & Cohen
(539) 202-7999
68 Total Sales
1 in Knollwood Estates
$390,000 Price
Lauren Stobaugh
Black Label Agents
(918) 419-0422
61 Total Sales
1 in Knollwood Estates
$448,000 Price
We collect this data history from publicly available records. To have your information removed, we recommend requesting removal directly through your county’s website.
| Date | Buyer | Sale Price | Title Company |
|---|---|---|---|
| $499,000 | First American Title | ||
| Greenhaw Jon R | $280,500 | Delta Title & Escrow Company | |
| Swank Darrell | -- | -- | |
| Swank Darrell | $274,000 | First Amer Title & Abstract | |
| Prudential Residential Svcs Ltd Prtnrshp | $274,000 | First Amer Title & Abstract | |
| -- | $229,000 | -- |
We collect this data history from publicly available records. To have your information removed, we recommend requesting removal directly through your county’s website.
| Date | Status | Borrower | Loan Amount |
|---|---|---|---|
| Open | $319,000 | ||
| Previous Owner | Greenhaw Jon R | $218,530 | |
| Previous Owner | Greenhaw Amy J | $70,000 | |
| Previous Owner | Greenhaw Jon R | $25,000 | |
| Previous Owner | Greenhaw Jon R | $260,686 | |
| Previous Owner | Greenhaw Amy J | $69,000 | |
| Previous Owner | Greenhaw Jon R | $255,000 |
We collect this data history from publicly available records. To have your information removed, we recommend requesting removal directly through your county’s website.
| Date | Event | Price | List to Sale | Price per Sq Ft |
|---|---|---|---|---|
| 06/15/2022 06/15/22 | Sold | $499,000 | +2.0% | $120 / Sq Ft |
| 05/12/2022 05/12/22 | For Sale | $489,000 | 0.0% | $118 / Sq Ft |
| 04/28/2022 04/28/22 | Pending | -- | -- | -- |
| 04/28/2022 04/28/22 | For Sale | $489,000 | -- | $118 / Sq Ft |
We collect this data history from publicly available records. To have your information removed, we recommend requesting removal directly through your county’s website.
| Year | Tax Paid | Tax Assessment Tax Assessment Total Assessment is a certain percentage of the fair market value that is determined by local assessors to be the total taxable value of land and additions on the property. | Land | Improvement |
|---|---|---|---|---|
| 2025 | $7,564 | $53,504 | $8,466 | $45,038 |
| 2024 | $6,971 | $51,917 | $8,477 | $43,440 |
| 2023 | $6,971 | $53,361 | $8,640 | $44,721 |
| 2022 | $5,046 | $36,750 | $8,174 | $28,576 |
| 2021 | $4,962 | $35,650 | $7,929 | $27,721 |
| 2020 | $4,858 | $35,650 | $7,929 | $27,721 |
| 2019 | $5,023 | $35,650 | $7,929 | $27,721 |
| 2018 | $5,019 | $35,650 | $7,929 | $27,721 |
| 2017 | $4,901 | $36,650 | $8,151 | $28,499 |
| 2016 | $4,920 | $36,650 | $8,151 | $28,499 |
| 2015 | $4,889 | $36,650 | $8,151 | $28,499 |
| 2014 | $4,730 | $34,727 | $8,151 | $26,576 |
Seller's Agent in 2022
Karen Wackenhuth
Keller Williams Preferred
(918) 688-3006
4 in this area
24 Total Sales
CS
Buyer's Agent in 2022
Carol Sasnett
Inactive Office
Source: MLS Technology
MLS Number: 2213456
APN: 73245-83-27-15300
Disclaimer: Certain information contained herein is derived from information provided by parties other than Homes.com. All information provided is deemed reliable, but is not guaranteed to be accurate and should be independently verified.
IDX information is provided exclusively for personal, non-commercial use, and may not be used for any purpose other than to identify prospective properties consumers may be interested in purchasing.
Information is deemed reliable but not guaranteed.
Ask me questions while you tour the home.