
Caitlin Bronsky
Responds Quickly
Real Broker
(855) 793-9672
99 Total Sales
3 in Desert View
$551K - $840K Price Range


Estimated Value: $839,000 - $954,862
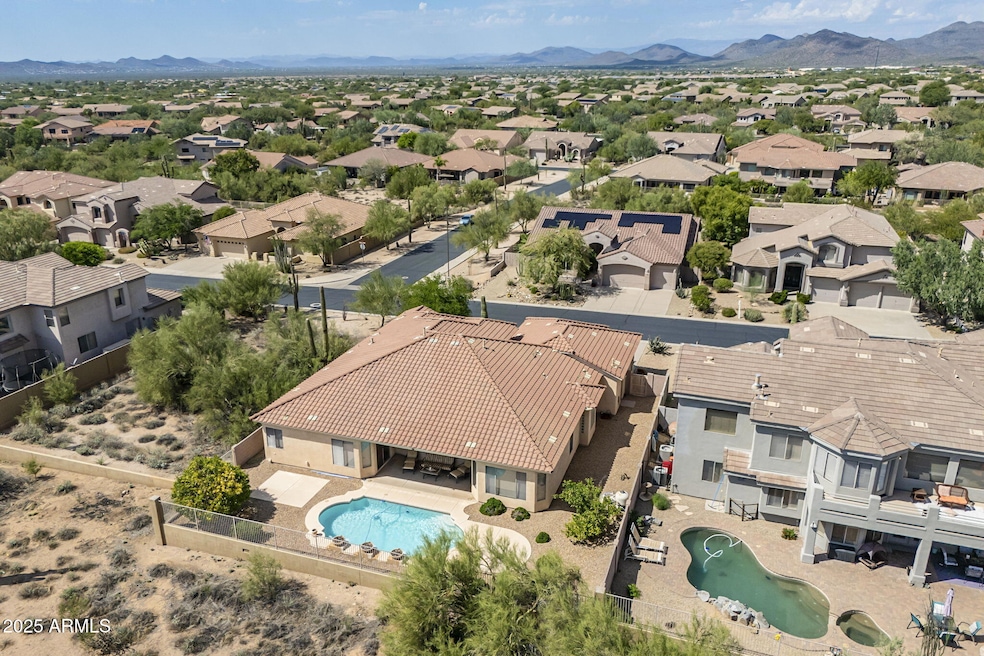
Experience refined desert living in the highly sought-after gated community of Chaparral at Lone Mountain. This ORIGINAL 1 owner spacious residence offers timeless design and a versatile SPLIT layout is ideal for both entertaining and everyday comfort. Nestled on a generous homesite with green belt ONLY 1 neighbor, the property boasts stunning desert backdrops, open-concept living, and abundant natural light. The gourmet kitchen flows seamlessly into a welcoming great room. Step outside to enjoy expansive patio, PRIVATE POOL with WATER features perfect for gatherings, desert evenings, and stargazing under Arizona skies. Combining privacy, security, and the charm of Cave Creek, this home captures the best of upscale desert living with convenient access to shopping, dining, and trails.
We collect this data history from publicly available records. To have your information removed, we recommend requesting removal directly through your county’s website.
Caitlin Bronsky
Real Broker
(855) 793-9672
99 Total Sales
3 in Desert View
$551K - $840K Price Range
Heather Scriven
Jason Mitchell Real Estate
(888) 621-0895
90 Total Sales
1 in Desert View
$540,000 Price
Marlene Cerreta
Cerreta Real Estate
(623) 304-8738
143 Total Sales
1 in Desert View
$525,000 Price
Brett Martin
Barrett Real Estate
(623) 299-7795
44 Total Sales
1 in Desert View
$200,000 Price
Melinda Muller
Arizona Best Real Estate
(855) 274-3205
112 Total Sales
4 in Desert View
$575K - $1.1M Price Range
Melissa Twitchell
eXp Realty
(623) 263-0719
111 Total Sales
1 in Desert View
$1,600,000 Price
We collect this data history from publicly available records. To have your information removed, we recommend requesting removal directly through your county’s website.
| Date | Buyer | Sale Price | Title Company |
|---|---|---|---|
| $830,000 | First American Title Insurance | ||
| Robling Brances Faye | -- | None Available | |
| Robling Daniel Prentice | -- | None Available | |
| Robling Daniel P | $356,701 | Fidelity National Title |
We collect this data history from publicly available records. To have your information removed, we recommend requesting removal directly through your county’s website.
| Date | Event | Price | List to Sale | Price per Sq Ft |
|---|---|---|---|---|
| 01/05/2026 01/05/26 | Sold | $848,000 | -3.6% | $274 / Sq Ft |
| 11/26/2025 11/26/25 | Pending | -- | -- | -- |
| 11/17/2025 11/17/25 | Price Changed | $879,711 | -2.2% | $284 / Sq Ft |
| 10/21/2025 10/21/25 | For Sale | $899,711 | 0.0% | $290 / Sq Ft |
| 10/08/2025 10/08/25 | Pending | -- | -- | -- |
| 09/26/2025 09/26/25 | For Sale | $899,711 | -- | $290 / Sq Ft |
We collect this data history from publicly available records. To have your information removed, we recommend requesting removal directly through your county’s website.
| Year | Tax Paid | Tax Assessment Tax Assessment Total Assessment is a certain percentage of the fair market value that is determined by local assessors to be the total taxable value of land and additions on the property. | Land | Improvement |
|---|---|---|---|---|
| 2025 | $3,215 | $54,278 | ||
| 2024 | $2,998 | $51,693 | ||
| 2023 | $2,998 | $68,320 | $13,660 | $54,660 |
| 2022 | $2,915 | $50,460 | $10,090 | $40,370 |
| 2021 | $3,106 | $48,000 | $9,600 | $38,400 |
| 2020 | $3,035 | $44,970 | $8,990 | $35,980 |
| 2019 | $2,927 | $43,670 | $8,730 | $34,940 |
| 2018 | $2,813 | $42,270 | $8,450 | $33,820 |
| 2017 | $2,709 | $40,820 | $8,160 | $32,660 |
| 2016 | $2,664 | $40,030 | $8,000 | $32,030 |
| 2015 | $2,409 | $37,610 | $7,520 | $30,090 |
Seller's Agent in 2026
Jason Williams
HomeSmart
(480) 290-1206
3 in this area
72 Total Sales
Seller Co-Listing Agent in 2026
Megan Williams
HomeSmart
(480) 618-1890
2 in this area
86 Total Sales
Source: Arizona Regional Multiple Listing Service (ARMLS)
MLS Number: 6925618
APN: 211-37-575
Disclaimer: Certain information contained herein is derived from information provided by parties other than Homes.com. All information provided is deemed reliable, but is not guaranteed to be accurate and should be independently verified.
All information should be verified by the recipient and none is guaranteed as accurate by ARMLS
Listing Information presented by local MLS brokerage: Ten-X, local REALTOR®- Arlene Richardson - (888)-952-6393
Ask me questions while you tour the home.