
5502 E Grandview Rd Scottsdale, AZ 85254
Paradise Valley Village NeighborhoodHighlights
- Heated Spa
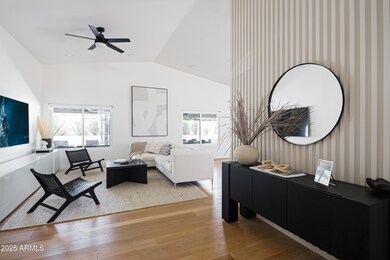
- Vaulted Ceiling
- 1 Fireplace
- North Ranch Elementary School Rated A
- Wood Flooring
- Furnished
About This Home
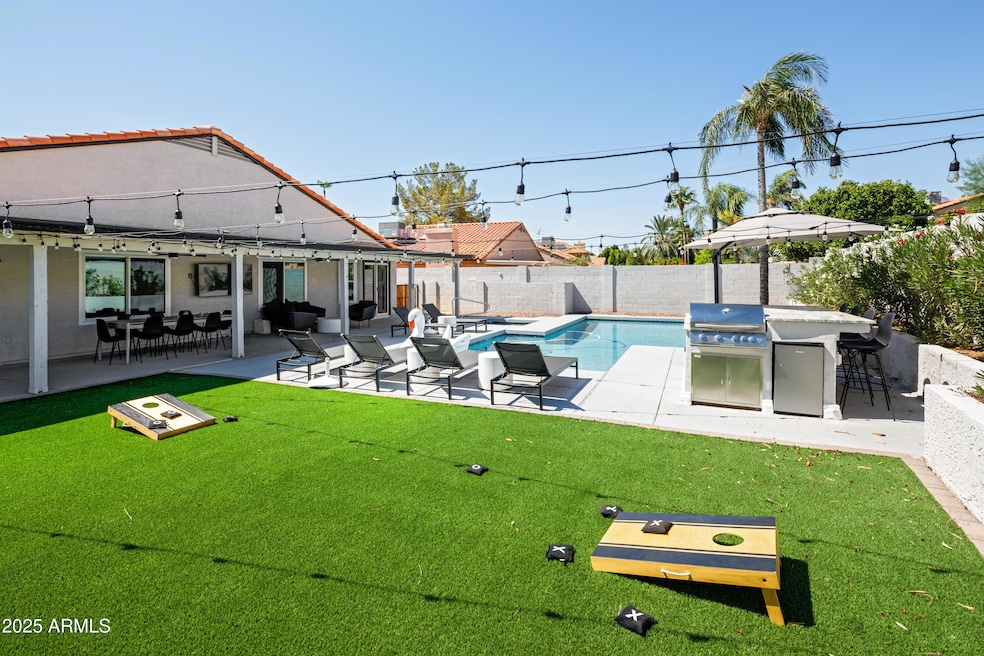
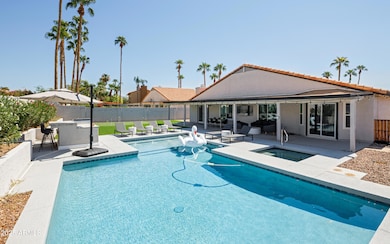
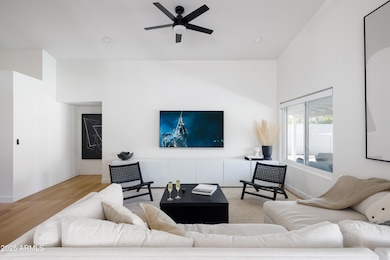
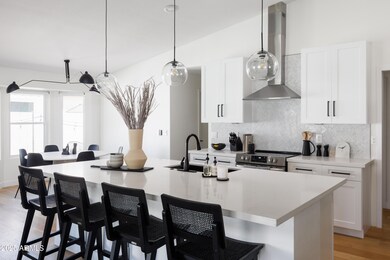
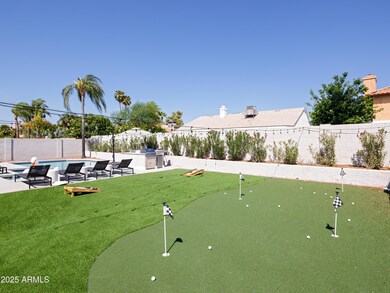
Experience bohemian luxury at this stunning 3-bedroom, 3-bathroom home in North Scottsdale—just minutes from the Mayo Clinic, Kierland Commons, Scottsdale Quarter, and TPC Golf. Thoughtfully curated with designer furnishings, this stylish home features a private pool, Jacuzzi, outdoor BBQ and bar, putting green, and cornhole. Perfect for entertaining, the spacious layout and vibrant outdoor space offer the ideal setting for family gatherings or relaxing escapes. Enjoy quick access to top dining, shopping, and entertainment hotspots in Scottsdale! This home is accepting most lease lengths, subject to availability! The rental rate listed is valid for SEPTEMBER to DECEMBER. Please inquire about seasonal rates or longer lease lengths. The rates posted are subject to homeowner approval. The unit is fully furnished and cannot be unfurnished unless otherwise mentioned. The monthly rental rate listed does not include utilities, security deposit, or management fees unless otherwise explicitly stated. GoodNight Stay requires a signed/executed lease agreement and certified funds (wire).
Home Details
Home Type
- Single Family
Year Built
- Built in 1986
Lot Details
- 9,497 Sq Ft Lot
- Desert faces the front and back of the property
- Block Wall Fence
- Artificial Turf
- Sprinklers on Timer
Parking
- 3 Open Parking Spaces
- 2 Car Garage
Home Design
- Wood Frame Construction
- Cellulose Insulation
- Tile Roof
- ICAT Recessed Lighting
- Stucco
Interior Spaces
- 2,400 Sq Ft Home
- 1-Story Property
- Furnished
- Vaulted Ceiling
- Ceiling Fan
- Skylights
- 1 Fireplace
- Double Pane Windows
- Drapes & Rods
- Great Room
- Family Room
Kitchen
- Eat-In Kitchen
- Breakfast Bar
- Electric Oven
- Electric Range
- Microwave
- Dishwasher
- Kitchen Island
- Disposal
Flooring
- Wood
- Tile
Bedrooms and Bathrooms
- 3 Bedrooms
- Split Bedroom Floorplan
- Walk-In Closet
- 3 Full Bathrooms
- Double Vanity
- Low Flow Plumbing Fixtures
- Private Water Closet
- Separate Shower in Primary Bathroom
- Soaking Tub
- Bathtub With Separate Shower Stall
Laundry
- Laundry in unit
- Stacked Washer and Dryer
- 220 Volts In Laundry
Accessible Home Design
- No Interior Steps
Eco-Friendly Details
- North or South Exposure
- Smoke Free Home
Pool
- Heated Spa
- Heated Pool
- Pool Pump
Outdoor Features
- Covered Patio or Porch
- Outdoor Grill
- Playground
Schools
- North Ranch Elementary School
- Sunrise Middle School
- Horizon High School
Utilities
- Cooling Available
- Heating Available
- 220 Volts in Kitchen
- Propane
- Electric Water Heater
Community Details
- No Home Owners Association
- Built by Custom
- Continental Foothills Subdivision
Listing and Financial Details
- $200 Move-In Fee
- Lease Option
- Rent includes linen, dishes, pool service - full, gardening service, pest control svc
- 1-Month Minimum Lease Term
- Tax Lot 54
- Assessor Parcel Number 215-35-237
Map
Property History
We collect this data history from publicly available records. To have your information removed, we recommend requesting removal directly through your county’s website.
| Date | Event | Price | List to Sale | Price per Sq Ft | Prior Sale |
|---|---|---|---|---|---|
| 09/03/2025 09/03/25 | Price Changed | $6,995 | +29.5% | $3 / Sq Ft | |
| 07/22/2025 07/22/25 | For Rent | $5,400 | 0.0% | -- | |
| 11/15/2021 11/15/21 | Sold | $899,000 | 0.0% | $454 / Sq Ft | View Prior Sale |
| 10/18/2021 10/18/21 | Pending | -- | -- | -- | |
| 09/25/2021 09/25/21 | For Sale | $899,000 | +40.5% | $454 / Sq Ft | |
| 06/17/2021 06/17/21 | Sold | $640,000 | 0.0% | $323 / Sq Ft | View Prior Sale |
| 06/03/2021 06/03/21 | Pending | -- | -- | -- | |
| 06/03/2021 06/03/21 | For Sale | $640,000 | +1.6% | $323 / Sq Ft | |
| 05/20/2021 05/20/21 | Sold | $630,000 | -2.9% | $318 / Sq Ft | View Prior Sale |
| 05/02/2021 05/02/21 | Pending | -- | -- | -- | |
| 04/30/2021 04/30/21 | Price Changed | $649,000 | -1.5% | $328 / Sq Ft | |
| 04/22/2021 04/22/21 | For Sale | $659,000 | -- | $333 / Sq Ft |
Source: Arizona Regional Multiple Listing Service (ARMLS)
MLS Number: 6895804

APN: 215-35-237
Disclaimer: Certain information contained herein is derived from information provided by parties other than Homes.com. All information provided is deemed reliable, but is not guaranteed to be accurate and should be independently verified.
All information should be verified by the recipient and none is guaranteed as accurate by ARMLS
Listing Information presented by local MLS brokerage: Ten-X, local REALTOR®- Arlene Richardson - (888)-952-6393
- 5519 E Grandview Rd
- 5426 E Sandra Terrace
- 5508 E Paradise Ln
- 5615 E Kings Ave
- 16216 N 54th St Unit 2
- 5601 E Paradise Ln
- 16640 N 54th St
- 5639 E Kings Ave
- 5221 E Paradise Ln
- 5241 E Woodridge Dr
- 5640 E Bell Rd Unit 1031
- 5640 E Bell Rd Unit 1084
- 5102 E Fellars Dr
- 5102 E Grandview Rd
- 16236 N 51st St
- 5109 E Paradise Ln
- 5916 E Sandra Terrace
- 5108 E Juniper Ave
- 5724 E Danbury Rd
- 17033 N 51st Way
- 5536 E Beverly Ln
- 5355 E Kings Ave
- 5355 E Kings Ave
- 5408 E Kelton Ln
- 5612 E Grandview Rd
- 5449 E Phelps Rd
- 5623 E Grandview Rd
- 16818 N 56th St
- 16818 N 56th St
- 16818 N 56th St
- 16818 N 56th St
- 5704 E Aire Libre Ave Unit 2051
- 5704 E Aire Libre Ave
- 5704 E Aire Libre Ave Unit 1104
- 16636 N 58th St
- 5801 E Paradise Ln
- 5139 E Fellars Dr
- 5352 E Woodridge Dr
- 5352 E Woodridge Dr
- 5821 E Aire Libre Ave
Ask me questions while you tour the home.