
Tanya Headrick
eXp Realty
(253) 683-8199
180 Total Sales
2 in Lakeland
$345K - $710K Price Range
Estimated Value: $645,000 - $697,000
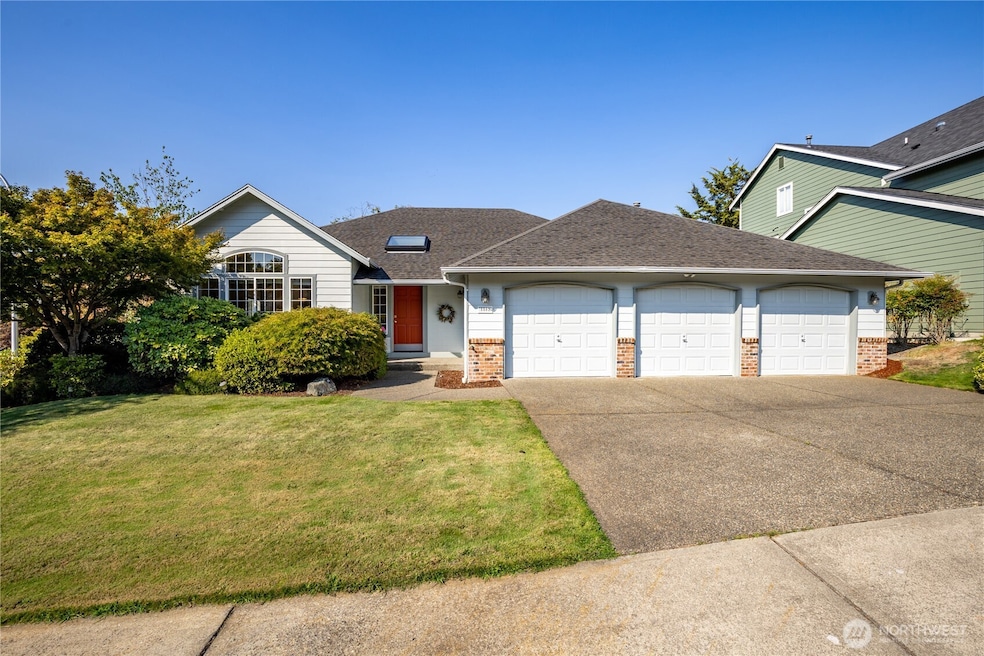
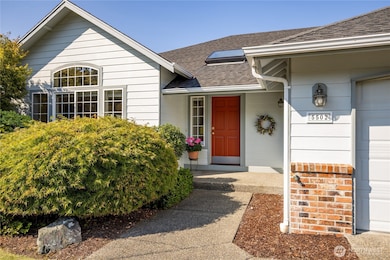
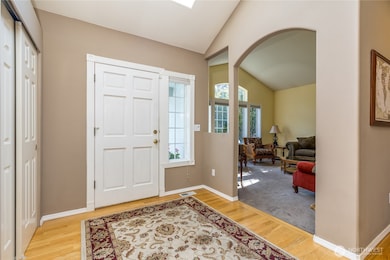
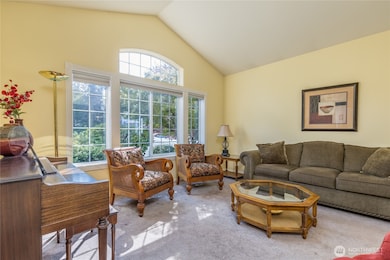
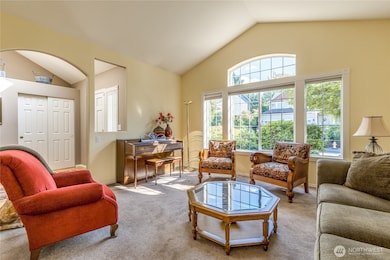
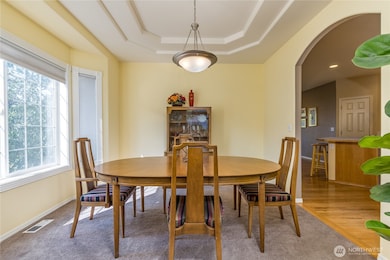
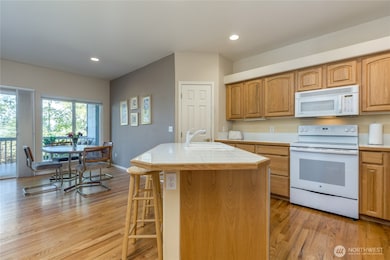
Welcome to this fantastic single-level home in Lakeland's desirable Viewridge neighborhood! Situated on a large corner lot, this well-maintained rambler features a bright, open floor plan with hardwood floors and a spacious kitchen that flows seamlessly into the family room with gas fireplace. Elegant formal dining & living rooms offer great spaces for special gatherings. The expansive primary suite offers deck access, walk-in closet & 5-piece bath. The fully fenced, private yard with mature landscaping includes a sprinkler system for easy maintenance. Enjoy the outdoors year-round on the covered deck. With a 3-car garage & central A/C, this home offers comfort & convenience in a prime location close to schools, shops, trails & transit!
Source: Northwest Multiple Listing Service (NWMLS)
MLS#: 2434290
We collect this data history from publicly available records. To have your information removed, we recommend requesting removal directly through your county’s website.
Tanya Headrick
eXp Realty
(253) 683-8199
180 Total Sales
2 in Lakeland
$345K - $710K Price Range
Lori Batiot
Windermere Northlake
(206) 565-1314
37 Total Sales
1 in Lakeland
$669,950 Price
Cody Stacy
eXp Realty
(253) 509-7276
114 Total Sales
1 in Lakeland
$669,000 Price
Reese Andy
eXp Realty
(206) 222-9634
29 Total Sales
1 in Lakeland
$260,000 Price
Christine Andreasen
eXp Realty
(206) 594-5375
233 Total Sales
2 in Lakeland
$715K - $775K Price Range
Marleen Brozovich
HomeSmart Realty Group
(360) 657-9948
72 Total Sales
1 in Lakeland
$1,365,006 Price
We collect this data history from publicly available records. To have your information removed, we recommend requesting removal directly through your county’s website.
| Date | Buyer | Sale Price | Title Company |
|---|---|---|---|
| $649,950 | Old Republic Title | ||
| $313 | None Listed On Document | ||
| $442,800 | First American Title Insuran | ||
| $359,000 | Fidelity Natio | ||
| -- | Stewart Title | ||
| $244,500 | First American | ||
| $217,742 | Pacific Northwest Title Co |
We collect this data history from publicly available records. To have your information removed, we recommend requesting removal directly through your county’s website.
| Date | Status | Borrower | Loan Amount |
|---|---|---|---|
| Open | $147,986 | ||
| Open | $529,091 | ||
| Previous Owner | $202,800 | ||
| Previous Owner | $137,365 | ||
| Previous Owner | $150,000 | ||
| Previous Owner | $159,000 | ||
| Previous Owner | $89,395 | ||
| Previous Owner | $30,000 | ||
| Previous Owner | $220,000 | ||
| Previous Owner | $195,000 |
We collect this data history from publicly available records. To have your information removed, we recommend requesting removal directly through your county’s website.
| Date | Event | Price | List to Sale | Price per Sq Ft | Prior Sale |
|---|---|---|---|---|---|
| 11/24/2025 11/24/25 | Sold | $649,950 | 0.0% | $346 / Sq Ft | |
| 10/13/2025 10/13/25 | Pending | -- | -- | -- | |
| 10/09/2025 10/09/25 | Price Changed | $649,950 | -4.4% | $346 / Sq Ft | |
| 09/18/2025 09/18/25 | For Sale | $679,950 | +53.6% | $362 / Sq Ft | |
| 07/31/2018 07/31/18 | Sold | $442,800 | +4.2% | $231 / Sq Ft | View Prior Sale |
| 07/02/2018 07/02/18 | Pending | -- | -- | -- | |
| 06/28/2018 06/28/18 | For Sale | $425,000 | -- | $222 / Sq Ft |
We collect this data history from publicly available records. To have your information removed, we recommend requesting removal directly through your county’s website.
| Year | Tax Paid | Tax Assessment Tax Assessment Total Assessment is a certain percentage of the fair market value that is determined by local assessors to be the total taxable value of land and additions on the property. | Land | Improvement |
|---|---|---|---|---|
| 2025 | $8,475 | $671,000 | $192,000 | $479,000 |
| 2024 | $7,776 | $654,000 | $178,000 | $476,000 |
| 2023 | $7,139 | $577,000 | $143,000 | $434,000 |
| 2022 | $6,391 | $617,000 | $136,000 | $481,000 |
| 2021 | $6,311 | $478,000 | $116,000 | $362,000 |
| 2020 | $5,791 | $447,000 | $108,000 | $339,000 |
| 2018 | $5,647 | $400,000 | $99,000 | $301,000 |
| 2017 | $5,057 | $360,000 | $83,000 | $277,000 |
| 2016 | $4,481 | $322,000 | $83,000 | $239,000 |
| 2015 | $4,323 | $303,000 | $83,000 | $220,000 |
| 2014 | -- | $283,000 | $78,000 | $205,000 |
| 2013 | -- | $276,000 | $73,000 | $203,000 |
Seller's Agent in 2025
Joshua Hall
John L Scott
(253) 267-8585
8 in this area
320 Total Sales
Buyer's Agent in 2025
Maurice Brooks
Skyline Properties, Inc
(206) 853-8101
1 in this area
17 Total Sales
Seller's Agent in 2018
Colleen Dutmers
Keller Williams Realty
(253) 970-9009
170 Total Sales
Source: Northwest Multiple Listing Service (NWMLS)
MLS Number: 2434290
APN: 413693-0620
Disclaimer: Certain information contained herein is derived from information provided by parties other than Homes.com. All information provided is deemed reliable, but is not guaranteed to be accurate and should be independently verified.
All data is obtained from various sources and may not have been verified by broker or MLS GRID. Supplied Open House Information is subject to change without notice. All information should be independently reviewed and verified for accuracy. Properties may or may not be listed by the office/agent presenting the information. Listing information is provided by the Northwest Multiple Listing Service (NWMLS). Property information is based on available data that may include MLS information, county records, and other sources. Listings marked with the 3 tree icon and provided by NWMLS. All properties are subject to prior sale or withdrawal. IDX information is provided exclusively for consumers’ personal noncommercial use, that it may not be used for any purpose other than to identify prospective properties consumers may be interested in purchasing, that the data is deemed reliable but is not guaranteed by MLS GRID. ©2026 NWMLS.
Based on information submitted to the MLS GRID
Listings courtesy of Northwest Multiple Listing Service (NWMLS) as distributed by MLS GRID
Ask me questions while you tour the home.