NOT LISTED FOR SALE

Estimated Value: $357,000 - $387,000

4 Beds
2.5 Baths
3,026 Sq Ft
$121/Sq Ft Est. Value

Sale Details

Date Sold: August 20, 2025

Current estimated payment $2,447 / mo

57 Days on Market

Highlights

  • Cabana
  • Traditional Architecture
  • Corner Lot
  • Mature Trees
  • 1 Fireplace
  • High Ceiling

About This Home

As of August 2025

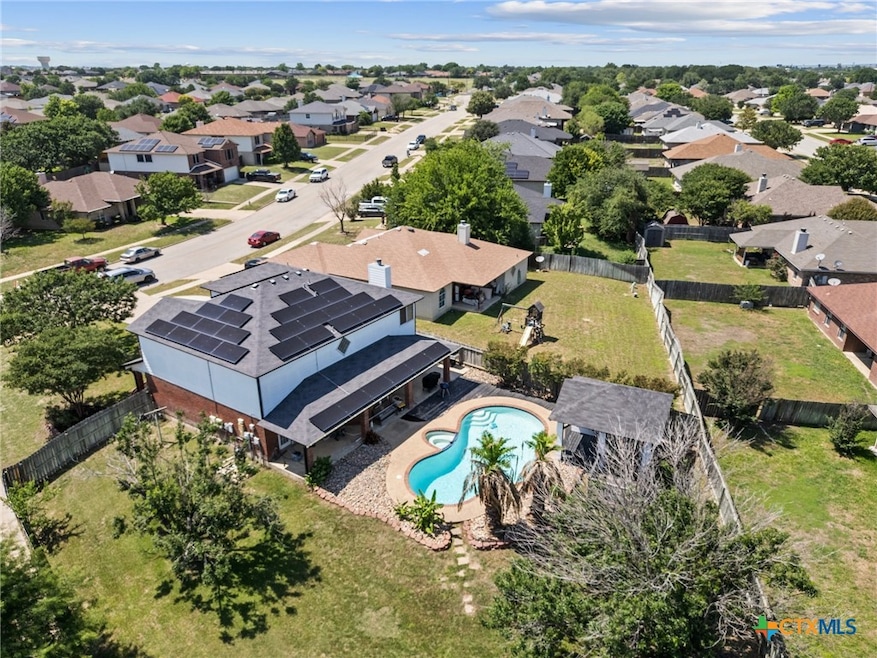
HUGE PRICE ADJUSTMENT. MOTIVATED SELLERS. 1% PREFERRED LENDER CREDIT—FREE TO YOU. This is the opportunity you’ve been waiting for. Step into your own private paradise with this rare corner-lot gem featuring a sparkling in-ground pool, bubbling hot tub, swaying palm trees, expansive deck, and a fully equipped custom cabana with built-in bar—designed for unforgettable summer nights and laid-back entertaining. Inside, the charm continues. With four spacious bedrooms, two and a half baths, and multiple flexible living areas—including a formal dining room, office space, and family room—this home is as functional as it is beautiful. Walk-in closets in every bedroom and solid-surface flooring throughout the entire home (no carpet) make for a sleek, low-maintenance lifestyle. Recent updates have taken this home to the next level—ask us what’s new. Owned solar panels (seller will pay them off), a two-car garage, and a prime location near top-rated schools, dining, and shopping add even more value. This home is perfect for families, professionals, and entertainers alike. Whether you’re lounging poolside, soaking in the hot tub, hosting under the cabana, or simply enjoying the privacy of your oversized backyard, every inch of this property is designed to impress. With its standout features, flexible layout, unbeatable location, and serious seller motivation, this one won’t last long. Schedule your private showing today—paradise is calling.

Last Agent to Sell the Property

Lauren Reider-Hallmark

John Reider Properties II, Ltd Brokerage Phone: (254) 699-8300 License #0635363 Listed on: 06/03/2025

Last Buyer's Agent

Carol Badami

A Complete Realty License #0782102

Range of Values:

--
Value Increase
--
Percent Increase
--
Adjusted for Inflation
Collateral Analytics

Collateral Analytics Collateral Analytics AVMs (Automated Valuation Model) employ a number of statistical approaches combined with neighborhood-specific comparable selection guarantees the most up-to-date and precise valuations.

Not Available

Collateral Analytics does not have data for the current month. Please view the chart for historical values.

ICE

ICE Mortgage Technology ICE Mortgage Technology’s AVM (Automated Valuation Model) is a state-of-the-art online residential property valuation tool that provides a quick and accurate estimate of the value of almost any home in the U.S.

Not Available

ICE Mortgage Technology does not have data for the current month. Please view the chart for historical values.

First American

First American First American Data & Analytics’ next-generation AVM combines unrivaled data assets with a blended ensemble of valuation models to produce highly accurate, reliable valuations you can trust.

Not Available

First American does not have data for the current month. Please view the chart for historical values.

Quantarium

Quantarium Quantarium’s valuation service, repeatedly proven the industry’s most accurate and comprehensive, is supercharged with a self-learning and auto-tuning AI engine that continually becomes smarter and more accurate as it processes daily inputs from the industry’s leading RE data lake.

Not Available

Quantarium does not have data for the current month. Please view the chart for historical values.

Average Value
Not Available
List Price
Sold Price
Create a Home Valuation Report for This Property
The Home Valuation Report is an in-depth analysis detailing your home's value as well as a comparison with similar homes in the area

Home Details

Home Type

  • Single Family

Est. Annual Taxes

  • $6,929

Year Built

  • Built in 2002

Lot Details

  • 17,934 Sq Ft Lot
  • Wood Fence
  • Back Yard Fenced
  • Corner Lot
  • Level Lot
  • Mature Trees

Parking

  • 2 Car Garage

Home Design

  • Traditional Architecture
  • Brick Exterior Construction
  • Slab Foundation
  • Shingle Roof
  • Composition Roof
  • Masonry

Interior Spaces

  • 3,026 Sq Ft Home
  • Property has 2 Levels
  • High Ceiling
  • Ceiling Fan
  • 1 Fireplace
  • Multiple Living Areas
  • Formal Dining Room
  • Home Office
  • Inside Utility
  • Pool Views

Kitchen

  • Breakfast Area or Nook
  • Open to Family Room
  • Eat-In Kitchen
  • Breakfast Bar
  • Built-In Oven
  • Electric Cooktop
  • Microwave
  • Solid Surface Countertops

Flooring

  • Laminate
  • Tile

Bedrooms and Bathrooms

  • 4 Bedrooms
  • Bathtub with Shower
  • Garden Bath
  • Walk-in Shower

Laundry

  • Laundry Room
  • Laundry on lower level
  • Washer and Electric Dryer Hookup

Pool

  • Cabana
  • In Ground Pool

Outdoor Features

  • Covered Patio or Porch
  • Rain Gutters

Utilities

  • Central Heating and Cooling System
  • Electric Water Heater

Community Details

  • No Home Owners Association
  • Hymesa Estates Ph Seven Sec Subdivision

Listing and Financial Details

  • Legal Lot and Block 13 / 32
  • Assessor Parcel Number 187849

Home Details

Home Type

Single Family

Est. Annual Taxes

$6,929

Year Built

Built in 2002

Lot Details

0.41 Acres

Parking

2

Listing Details

  • Architectural Style: Other, See Remarks, Traditional
  • Directions: Take exit 287 toward Rosewood from IH-14, (190) turn right onto Aspen, then right onto Mesa it's located on your right.
  • Garage Yn: Yes
  • Horses: No
  • Unit Levels: Two
  • Lot Size Acres: 0.4117
  • Lot Size: 98 X 183
  • Property Sub Type: Single Family Residence
  • Property Sub Type Additional: Single Family Residence
  • Prop. Type: Residential
  • Road Frontage Type: City Street
  • Building Stories: 2
  • Subdivision Name: Hymesa Estates Ph Seven Sec
  • Water Body Name: None
  • Year Built: 2002
  • Attribution Contact: (254) 699-8300
  • Special Features: None
  • Stories: 2

Interior Features

  • Appliances: Electric Cooktop, Electric Range, Electric Water Heater, Other, Oven, Refrigerator, See Remarks, Some Electric Appliances, Built-In Oven, Microwave, Range
  • Full Bathrooms: 2
  • Half Bathrooms: 1
  • Total Bedrooms: 4
  • Fireplace Features: Other, See Remarks
  • Fireplaces: 1
  • Fireplace: Yes
  • Flooring: Laminate, Tile
  • Interior Amenities: Ceiling Fan(s), Dining Area, Separate/Formal Dining Room, Garden Tub/Roman Tub, High Ceilings, Home Office, Multiple Living Areas, MultipleDining Areas, Other, See Remarks, Separate Shower, Tub Shower, Breakfast Bar, Breakfast Area, Eat-in Kitchen, Kitchen/Family Room Combo, Kitchen/Dining Combo, Solid Surface Counters
  • Living Area: 3026.0
  • Private Spa: No

Exterior Features

  • Construction Type: Brick, Masonry, Other, See Remarks
  • Exterior Features: Covered Patio, Other, Porch, Rain Gutters, See Remarks
  • Fencing: Back Yard, Other, See Remarks, Wood
  • Foundation Details: Slab
  • Lot Features: Corner Lot, Level, Mature Trees, 1/4 to 1/2 Acre Lot
  • Other Structures: Cabana
  • Patio And Porch Features: Covered, Patio, Porch
  • Pool Features: In Ground, Outdoor Pool, Other, Private, See Remarks
  • Pool Private: Yes
  • Property Condition: Resale
  • Roof: Composition, Shingle
  • View: None, Pool
  • View: No
  • Waterfront: No

Garage/Parking

  • Garage Spaces: 2.0

Utilities

  • Cooling: Central Air, Electric
  • Cooling Y N: Yes
  • Heating: Central, Electric
  • Heating Yn: Yes
  • Laundry Features: Washer Hookup, Electric Dryer Hookup, Inside, Lower Level, Laundry Room, Other, See Remarks
  • Sewer: Public Sewer
  • Utilities: Other, See Remarks
  • Water Source: Public

Condo/Co-op/Association

  • Association: No
  • Community Features: Other, See Remarks, Curbs

Schools

  • Junior High Dist: Killeen ISD

Lot Info

  • Parcel #: 187849

Tax Info

  • Tax Annual Amount: 6929.0
  • Tax Block: 32
  • Tax Lot: 13
  • Tax Year: 2024

Ownership History

We collect this data history from publicly available records. To have your information removed, we recommend requesting removal directly through your county’s website.

Date Name Owned For Owner Type

Purchase Details

Listed on
Jun 3, 2025
Closed on
Aug 20, 2025
Sold by
Penney Brandon and Penney Darcie B
Bought by
Seller's Agent
Lauren Reider-Hallmark
John Reider Properties II, Ltd
Buyer's Agent
Carol Badami
A Complete Realty
List Price
$379,900
Views
141
Current Estimated Value
$365,771

Home Financials for this Owner

Home Financials are based on the most recent Mortgage that was taken out on this home.
Avg. Annual Appreciation
-0.67%
Original Mortgage
$370,000
Outstanding Balance
$366,714
Interest Rate
6.72%
Mortgage Type
VA
Estimated Equity
$727

Purchase Details

Listed on
Sep 5, 2021
Closed on
Oct 27, 2021
Sold by
Rice Geustravious M and Rice Delia D
Bought by
Penney Brandon T and Penney Darcie B
Seller's Agent
Carmela Benavidez
All City Real Estate Ltd. Co
Buyer's Agent
Elizabeth Thomas
All City Real Estate Ltd. Co
List Price
$315,000

Home Financials for this Owner

Home Financials are based on the most recent Mortgage that was taken out on this home.
Avg. Annual Appreciation
2.64%
Original Mortgage
$318,250
Interest Rate
2.88%
Mortgage Type
New Conventional

Purchase Details

Closed on
Feb 2, 2010
Sold by
Kenyon Alan B and Kenyon Sherry A
Bought by
Rice Geustravious M and Rice Delia D

Home Financials for this Owner

Home Financials are based on the most recent Mortgage that was taken out on this home.
Original Mortgage
$191,020
Interest Rate
5.11%
Mortgage Type
VA
Source: Public Records

Purchase History

We collect this data history from publicly available records. To have your information removed, we recommend requesting removal directly through your county’s website.

Date Buyer Sale Price Title Company
-- Chicago Title
Penney Brandon T -- Monteith Abstract & Title Co
Rice Geustravious M -- Monteith Abstract & Title Co
Source: Public Records

Mortgage History

We collect this data history from publicly available records. To have your information removed, we recommend requesting removal directly through your county’s website.

Date Status Borrower Loan Amount
Open $370,000
Previous Owner Penney Brandon T $318,250
Previous Owner Rice Geustravious M $184,066
Previous Owner Rice Geustravious M $194,749
Previous Owner Rice Geustravious M $191,020
Source: Public Records

Property History

We collect this data history from publicly available records. To have your information removed, we recommend requesting removal directly through your county’s website.

Date Event Price List to Sale Price per Sq Ft Prior Sale
08/20/2025 08/20/25 Sold -- -- --
07/30/2025 07/30/25 Pending -- -- --
07/07/2025 07/07/25 Price Changed $376,900 -0.7% $125 / Sq Ft
06/30/2025 06/30/25 Price Changed $379,400 -0.1% $125 / Sq Ft
06/03/2025 06/03/25 For Sale $379,900 +20.6% $126 / Sq Ft
10/29/2021 10/29/21 Sold -- -- -- View Prior Sale
09/29/2021 09/29/21 Pending -- -- --
09/05/2021 09/05/21 For Sale $315,000 -- $104 / Sq Ft
Source: Central Texas MLS (CTXMLS)

Tax History

We collect this data history from publicly available records. To have your information removed, we recommend requesting removal directly through your county’s website.

Year Tax Paid Tax Assessment Tax Assessment Total Assessment is a certain percentage of the fair market value that is determined by local assessors to be the total taxable value of land and additions on the property. Land Improvement
2025 $6,073 $352,060 $38,000 $314,060
2024 $6,053 $352,060 $38,000 $314,060
2023 $6,474 $346,522 $0 $0
2022 $6,546 $315,020 $26,000 $289,020
2021 $5,761 $256,591 $26,000 $230,591
2020 $5,501 $220,705 $26,000 $194,705
2019 $5,742 $220,561 $15,288 $213,849
2018 $4,922 $200,510 $15,288 $185,222
2017 $5,057 $204,954 $15,288 $189,666
2016 $5,085 $206,067 $15,288 $190,779
2015 $4,540 $193,506 $11,466 $182,040
2014 $4,540 $190,712 $0 $0
Source: Public Records

Agents Affiliated with this Home

  • Section Image
  • Section Image
  • Section Image
  • Section Image
See All Agents

Map

Source: Central Texas MLS (CTXMLS)

MLS Number: 581974

Central Texas MLS (CTXMLS)

APN: 187849

Your Personal Tour Guide

Ask me questions while you tour the home.