

Estimated payment $5,311/month
Highlights
- ENERGY STAR Certified Homes
- Ranch Style House
- 2 Fireplaces
- Washington High School Rated A-
- Wood Flooring
- No HOA
About This Home
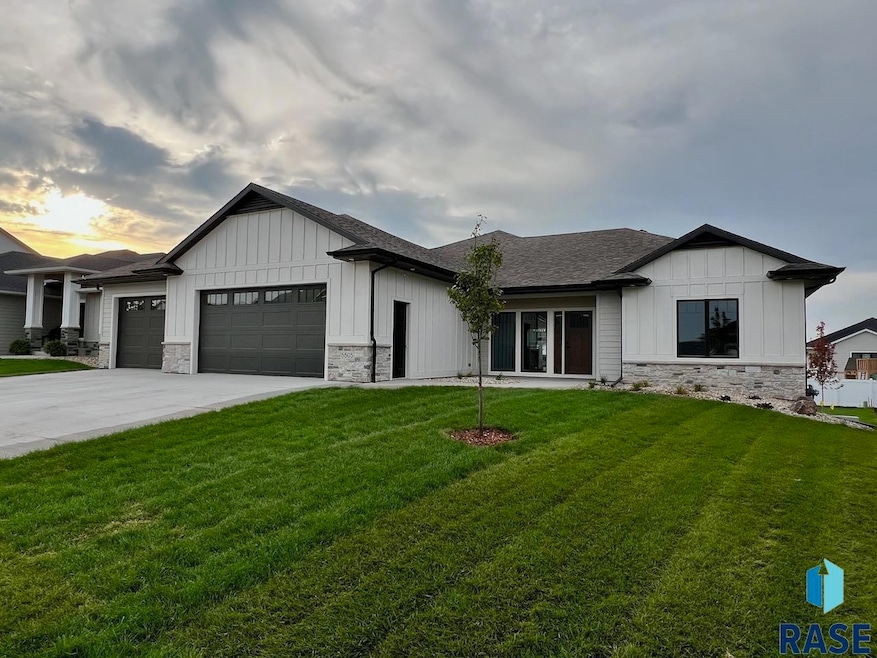
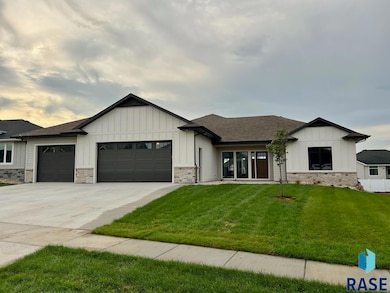
HERS Rated Energy Efficient - Ranch-Style Home | Finished Lower Level | 3-Car Garage
This beautifully crafted ranch-style home is built to be energy efficient and offers an open, light-filled layout with a fully finished lower level. Enjoy high end quality finishes throughout, including white painted cabinets and millwork, stained interior doors, rustic wood flooring and ceilings with custom accent lighting, and a spacious walk-in pantry. The primary suite features a tiled walk-in shower. The oversized 3-car garage is equipped with built-in cabinetry, an epoxy floor, LED lighting, and a natural gas furnace—perfect for extra storage or a workshop. Outdoor living is easy with a covered, low-maintenance deck. Home includes full landscaping with sod, irrigation system, and a complete kitchen appliance package. Move-in ready by 9/26/25 and designed for comfort, energy efficiency, and style.
Listing Agent
Harr & Lemme Real Estate Brokerage Phone: 605-351-2348 Listed on: 06/23/2025
Home Details
Home Type
- Single Family
Year Built
- Built in 2025
Lot Details
- 12,773 Sq Ft Lot
- Lot Dimensions are 78 x 145
- Garden
Parking
- 3 Car Garage
Home Design
- Ranch Style House
- Composition Roof
Interior Spaces
- 3,234 Sq Ft Home
- Tray Ceiling
- 2 Fireplaces
- Gas Fireplace
- Basement Fills Entire Space Under The House
- Laundry on main level
Kitchen
- Microwave
- Dishwasher
- Disposal
Flooring
- Wood
- Carpet
- Tile
Bedrooms and Bathrooms
- 5 Bedrooms
Schools
- Rosa Parks Elementary School
- Ben Reifel Middle School
- Washington High School
Additional Features
- ENERGY STAR Certified Homes
- Heating System Uses Natural Gas
Community Details
- No Home Owners Association
- Sundance Ridge Addition To City Of Sioux Fall Subdivision
Home Values in the Area
Average Home Value in this Area
Tax History
We collect this data history from publicly available records. To have your information removed, we recommend requesting removal directly through your county’s website.
| Year | Tax Paid | Tax Assessment Tax Assessment Total Assessment is a certain percentage of the fair market value that is determined by local assessors to be the total taxable value of land and additions on the property. | Land | Improvement |
|---|---|---|---|---|
| 2025 | $474 | $23,800 | $23,800 | $0 |
| 2024 | $474 | $23,800 | $23,800 | $0 |
| 2023 | $405 | $18,300 | $18,300 | $0 |
| 2022 | $0 | $0 | $0 | $0 |
Property History
We collect this data history from publicly available records. To have your information removed, we recommend requesting removal directly through your county’s website.
| Date | Event | Price | List to Sale | Price per Sq Ft |
|---|---|---|---|---|
| 06/23/2025 06/23/25 | For Sale | $959,900 | -- | $297 / Sq Ft |
Source: REALTOR® Association of the Sioux Empire
MLS Number: 22504756

APN: 97027
Disclaimer: Certain information contained herein is derived from information provided by parties other than Homes.com. All information provided is deemed reliable, but is not guaranteed to be accurate and should be independently verified.
The data relating to real estate for sale on this web site comes in part from the Internet Data Exchange Program of the REALTOR® Association of the Sioux Empire, Inc., Multiple Listing Service. Real estate listings held by brokerage firms other than Ten-X are marked with the Internet Data Exchange™ logo or the Internet Data Exchange thumbnail logo (a little black house) and detailed information about them includes the name of the listing brokers.
Information is deemed reliable but not guaranteed.
Copyright 2026 REALTOR® Association of the Sioux Empire, Inc., Inc. Multiple Listing Service. All rights reserved.
- 5600 E Daybreak Cir
- 5505 E Canter Ridge Cir
- 5504 E Canter Ridge Cir Cir
- 5605 E Canter Ridge Cir
- 5609 E Canter Ridge Cir
- 2312 S Saddle Ridge Dr Dr
- 2404 Saddle Ridge Dr
- 2308 Saddle Ridge Dr
- 2408 Saddle Ridge Dr
- 2400 S Saddle Ridge Dr Dr
- 2213 S Saddle Ridge Dr Dr
- 5600 E Surrey Cir
- 2105 S Saddle Ridge Dr Dr
- 2409 S Red Oak Ave Ave
- 5608 E Surrey Cir
- 2412 S Saddle Ridge Dr Dr
- 5509 E Morningside Cir
- 5320 E 28th St
- 1918 1920 Daylight Dr Dr
- 5508 E Morningside Cir
- 5701 E Hitching Place
- 2200 S Daylight Dr
- 5001-5033 E 26th St
- 2105 S Silverthorne Ave
- 6114 E Copper Place
- 2509 S Groveland Ave
- 5712 E Red Oak Dr
- 4500 E 33rd St
- 2811 S Burnsfield Ave
- 5501 E 18th St
- 4800 E 41st St
- 5201 E 17th St
- 5550 E Active Gen Place
- 3500 S Grand Slam Ave
- 3254-3276 S Pillsberry Ave
- 3518 S Outfield Cir
- 3600 S Outfield Cir
- 3600 S Linedrive Ave
- 4003 S Grand Slam Place
- 7412 E 26th St
Ask me questions while you tour the home.