$1,845,000
SOLD NOV 5, 2025
Last list price

5505 W 3000 Tetonia, ID 83452

3 Beds
1 Bath
2,150 Sq Ft
25.12 Acre Lot

Sale Details

Date Sold: November 5, 2025

$858 Per Sq Ft

9 Days on Market

Highlights

  • Guest House
  • Fishing
  • Canyon View
  • Horses Allowed On Property
  • 25.12 Acre Lot
  • Deck

About This Home

As of November 2025

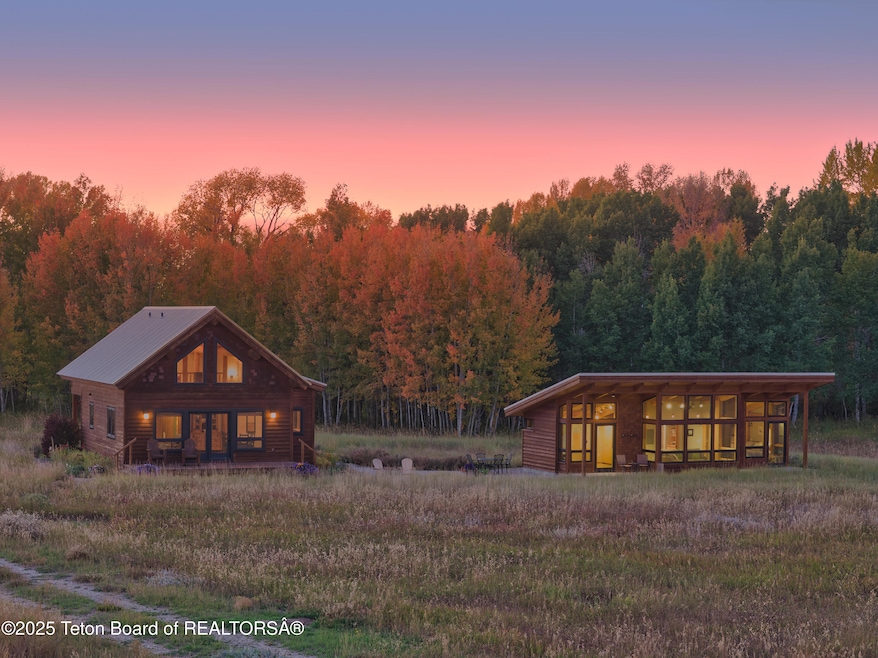
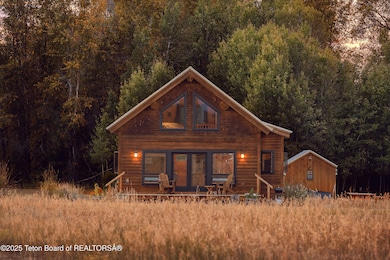
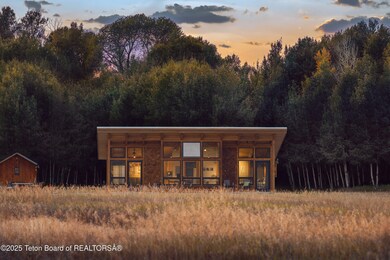
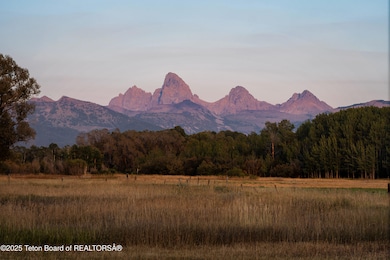
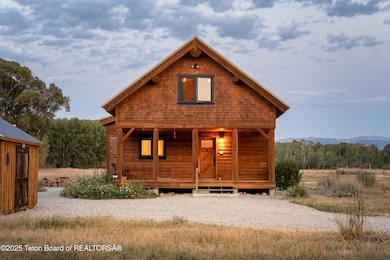
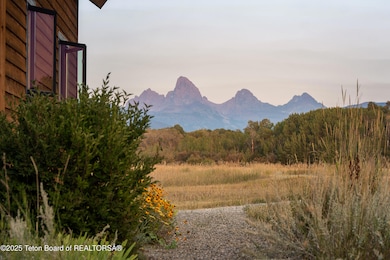
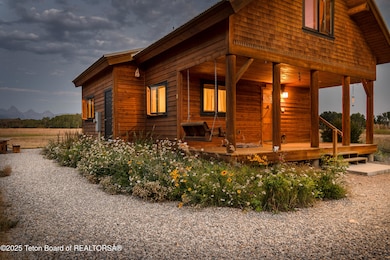
Among cottonwoods and aspens, with Spring Creek weaving through the acreage, this 25-acre sanctuary offers a rare balance of beauty, sustainability, and freedom. The handcrafted 1,500 Sq Ft log cabin blends artisan details with warmth: vaulted ceilings, a great room that frames the Tetons, custom cabinetry, and a dual purpose loft with a bed. Just steps away, a sleek 650 Sq Ft studio, built with structural insulated panels, embraces modern efficiency with beauty featuring an entire wall of glass capturing Teton sunsets. Beyond the residences, trails meander through meadows and along the creek where private picnic spots invite you to linger. With year-round access, no CCRs, short-term rental eligibility, and allowances for horses, this property is as versatile as it is inspiring.

Last Agent to Sell the Property

Mandy Rockefeller

Teton Valley Realty License #AB26197 Listed on: 10/01/2025

Last Buyer's Agent

Ken Dunn

Coldwell Banker Mountain Properties License #DB28143

Coldwell Banker Mountain Properties
Create a Home Valuation Report for This Property
The Home Valuation Report is an in-depth analysis detailing your home's value as well as a comparison with similar homes in the area

Home Details

Home Type

  • Single Family

Est. Annual Taxes

  • $4,066

Year Built

  • Built in 2007

Lot Details

  • 25.12 Acre Lot
  • Home fronts a stream
  • Year Round Access
  • Wooded Lot
  • Zoning described as Rural

Property Views

  • Canyon
  • Mountain

Home Design

  • Metal Roof
  • Cedar Siding
  • Stick Built Home

Interior Spaces

  • 2,150 Sq Ft Home
  • Vaulted Ceiling
  • Loft
  • Wood Flooring

Kitchen

  • Range
  • Microwave
  • Dishwasher

Bedrooms and Bathrooms

  • 3 Bedrooms
  • 1 Full Bathroom
  • Low Flow Toliet

Laundry

  • Dryer
  • Washer

Outdoor Features

  • Deck
  • Porch

Additional Homes

  • Guest House
  • ADU includes 1 Bedroom

Utilities

  • Electric Baseboard Heater
  • Electricity To Lot Line
  • Well

Additional Features

  • ENERGY STAR/CFL/LED Lights
  • Horses Allowed On Property

Listing and Financial Details

  • Short Term Rentals Allowed
  • Assessor Parcel Number RP06N45E334200

Community Details

Overview

  • No Home Owners Association

Recreation

  • Fishing

Home Details

Home Type

Single Family

Est. Annual Taxes

$4,066

Year Built

Built in 2007

Lot Details

25.12 Acres

Listing Details

  • Property Sub Type: Single Family Residence
  • Prop. Type: Residential
  • Road Frontage Type: Creek Frontage, Stream
  • Lot Size Acres: 25.12
  • Road Surface Type: Gravel
  • Subdivision Name: None
  • Directions: From the Stoplight in Driggs travel 4 miles to 4000 N. Turn W. Travel 3 Miles, Turn N. Travel 1.5 Miles, Turn E at Private Drive sign.
  • Above Grade Finished Sq Ft: 500.0
  • Living Area: 2150.0
  • Efficiency: Lighting
  • Year Built: 2007
  • Property Info:Horses Allowed: Yes
  • Property Features:Fishing: Yes
  • Property Features:Year Round Access: Yes
  • View:Mountain View: Yes
  • Property Info:Overall Livable SqFt: 2150.0
  • Sewer:Septic (existing): Yes
  • Roof:Metal: Yes
  • Heat:Electric Baseboard: Yes
  • Appliances Microwave: Yes
  • Appliances Refrigerators: Yes
  • Special Rooms:Loft: Yes
  • View:Canyon View: Yes
  • Property Features:Electric to Property: Yes
  • Property Features:Wooded Lot: Yes
  • Appliances Dryer: Yes
  • Washers: Yes
  • Exterior:Cedar: Yes
  • Guest House:Guest House Baths2: 1
  • Guest House:Guest House Bedrooms2: 1
  • Property Features:Stream: Yes
  • Special Features: None

Interior Features

  • Furnished: Unfurnished
  • Has Basement: None
  • Full Bathrooms: 1
  • Total Bedrooms: 3
  • Flooring: Hardwood Floors
  • Basement:None8: Yes
  • Property Info:Guest House Bedrooms: 1.0
  • Appliances Dishwasher: Yes
  • Appliances:Range3: Yes

Exterior Features

  • Lot Features: Many Trees, Wooded, Year Round Access, ST Rentals Allowed, No CC&R's, Not in Subdivision
  • View: Canyon, Grand Teton View, Teton View, Mountain(s)
  • Construction Type: Cedar, Stick Built On Site
  • Other Structures: Guest House
  • Patio And Porch Features: Deck, Porch
  • Roof: Metal
  • Construction:Stick Built On Site: Yes

Garage/Parking

  • Property Info:Main House Garage Type: None

Utilities

  • Heating: Electric Baseboard
  • Heating Yn: Yes
  • Electricity On Property: Yes
  • Sewer: Septic (existing)
  • Water Source: Well
  • Water Well: Yes

Condo/Co-op/Association

  • Community Features: Fishing
  • Association: No
  • Pets Allowed: Yes

Association/Amenities

  • Deck: Yes
  • Amenities:Porch: Yes
  • Amenities:Hardwood Floors: Yes
  • Amenities:Guest House: Yes
  • Amenities:G-LED Lighting: Yes
  • Amenities:G-Low Flow Toilet(s): Yes

Lot Info

  • Lot Size Sq Ft: 1094227.2
  • Parcel #: RP06N45E334200
  • Zoning Description: Rural

Green Features

  • Green Water Conservation: Low-Flow Fixtures

Tax Info

  • Tax Annual Amount: 4065.78
  • Tax Year: 2024

Property History

We collect this data history from publicly available records. To have your information removed, we recommend requesting removal directly through your county’s website.

Date Event Price List to Sale Price per Sq Ft
11/05/2025 11/05/25 Sold -- -- --
10/10/2025 10/10/25 Pending -- -- --
10/01/2025 10/01/25 For Sale $1,845,000 -- $858 / Sq Ft
Source: Teton Board of REALTORS®

Agents Affiliated with this Home

  • Section Image
  • Section Image
See All Agents

Map

Source: Teton Board of REALTORS®

MLS Number: 25-2585

APN: RP06N45E334200

Your Personal Tour Guide

Ask me questions while you tour the home.