
Lilibeth Garcia
Responds Quickly
LA ROSA REALTY, LLC
(855) 956-3671
37 Total Sales
5 in Holiday
$172K - $295K Price Range
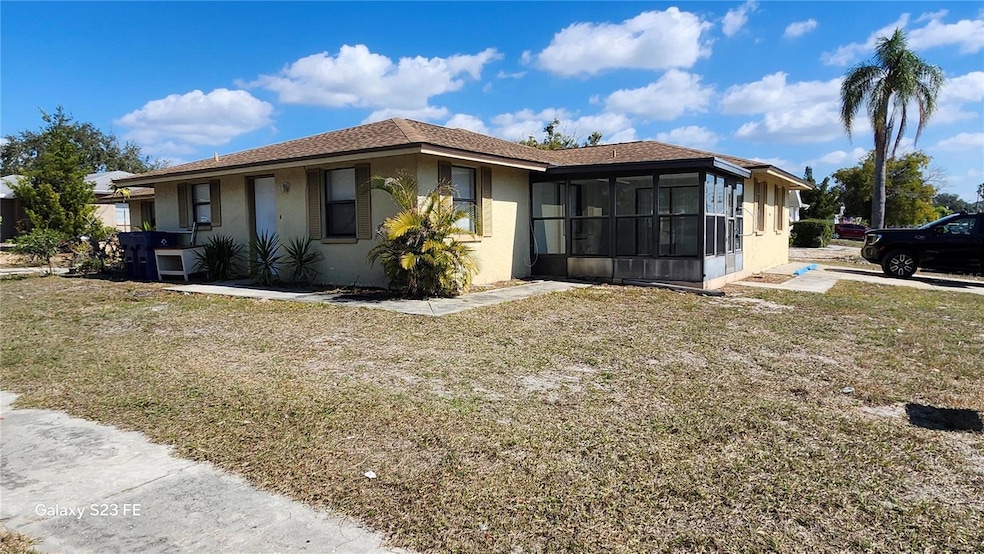

MOVE-IN Special, 2wks off rent. NEW KITCHEN INSTALLED. Welcome to this beautifully updated and spacious 4-bedroom, 1-bath 1⁄2 duplex situated on a desirable corner lot. This home features tile flooring throughout and a brand-new kitchen with solid wood cabinets, granite countertops, and stainless-steel appliances. Enjoy outdoor living in the screened-in patio—perfect for relaxing or entertaining. With modern upgrades and a comfortable layout, this property offers the ideal combination of style and convenience for families or investors alike.
Last Agent to Rent the Property
THOMPSON AND THOMPSON REALTY Brokerage Phone: 8137280910 License #3100048 Listed on: 10/23/2025
Last Renter's Agent
THOMPSON AND THOMPSON REALTY Brokerage Phone: 8137280910 License #3100048 Listed on: 10/23/2025
We collect this data history from publicly available records. To have your information removed, we recommend requesting removal directly through your county’s website.
Lilibeth Garcia
LA ROSA REALTY, LLC
(855) 956-3671
37 Total Sales
5 in Holiday
$172K - $295K Price Range
Julia Hernandez
REAL BROKER, LLC
(954) 280-9386
19 Total Sales
1 in Holiday
$124,900 Price
Deanna Barr
REAL BROKER, LLC
(850) 786-3230
17 Total Sales
1 in Holiday
$219,000 Price
Thomas Dishman
COLDWELL BANKER WEAVER GROUP REALTY
(419) 871-4942
113 Total Sales
2 in Holiday
$230,000 Price Range
Meghan Hobson
ORCHARD BROKERAGE, LLC
(727) 263-1835
13 Total Sales
2 in Holiday
$32K - $213K Price Range
Gina Marie Holm
REST EASY REALTY POWERED BY SELLSTATE
(656) 221-1492
375 Total Sales
1 in Holiday
$130,000 Price
We collect this data history from publicly available records. To have your information removed, we recommend requesting removal directly through your county’s website.
| Date | Buyer | Sale Price | Title Company |
|---|---|---|---|
| $185,000 | Pinellas Park Title Company | ||
| Cougar Investment Management Llc | -- | Attorney | |
| Cougar Property Management Llc | $69,000 | Premium Title Services Inc | |
| Deutsche Bank National Trust Company | $51,600 | Attorney |
We collect this data history from publicly available records. To have your information removed, we recommend requesting removal directly through your county’s website.
| Date | Status | Borrower | Loan Amount |
|---|---|---|---|
| Open | $138,750 |
We collect this data history from publicly available records. To have your information removed, we recommend requesting removal directly through your county’s website.
| Date | Event | Price | List to Sale | Price per Sq Ft | Prior Sale |
|---|---|---|---|---|---|
| 06/30/2026 06/30/26 | Rented | $1,650 | 0.0% | -- | |
| 06/13/2026 06/13/26 | Under Contract | -- | -- | -- | |
| 06/09/2026 06/09/26 | Price Changed | $1,650 | -1.5% | $1 / Sq Ft | |
| 04/15/2026 04/15/26 | Price Changed | $1,675 | -1.5% | $1 / Sq Ft | |
| 04/02/2026 04/02/26 | Price Changed | $1,700 | -2.9% | $1 / Sq Ft | |
| 03/06/2026 03/06/26 | Price Changed | $1,750 | -2.8% | $1 / Sq Ft | |
| 03/03/2026 03/03/26 | Price Changed | $1,800 | -2.7% | $1 / Sq Ft | |
| 02/08/2026 02/08/26 | Price Changed | $1,850 | -3.9% | $1 / Sq Ft | |
| 01/24/2026 01/24/26 | Price Changed | $1,925 | -3.8% | $1 / Sq Ft | |
| 11/18/2025 11/18/25 | Price Changed | $2,000 | -4.8% | $1 / Sq Ft | |
| 10/23/2025 10/23/25 | For Rent | $2,100 | +61.5% | -- | |
| 04/22/2020 04/22/20 | Rented | $1,300 | 0.0% | -- | |
| 03/08/2020 03/08/20 | Off Market | $185,000 | -- | -- | |
| 03/04/2020 03/04/20 | Price Changed | $1,300 | -3.7% | $1 / Sq Ft | |
| 02/05/2020 02/05/20 | Price Changed | $1,350 | 0.0% | $1 / Sq Ft | |
| 12/05/2019 12/05/19 | Sold | $185,000 | 0.0% | $77 / Sq Ft | View Prior Sale |
| 11/30/2019 11/30/19 | For Rent | $1,400 | 0.0% | -- | |
| 11/01/2019 11/01/19 | Pending | -- | -- | -- | |
| 10/23/2019 10/23/19 | For Sale | $189,900 | -- | $79 / Sq Ft |
We collect this data history from publicly available records. To have your information removed, we recommend requesting removal directly through your county’s website.
| Year | Tax Paid | Tax Assessment Tax Assessment Total Assessment is a certain percentage of the fair market value that is determined by local assessors to be the total taxable value of land and additions on the property. | Land | Improvement |
|---|---|---|---|---|
| 2026 | $5,276 | $358,688 | $42,683 | $316,005 |
| 2025 | $5,037 | $358,688 | $42,683 | $316,005 |
| 2024 | $5,037 | $359,095 | $35,621 | $323,474 |
| 2023 | $4,808 | $210,080 | $0 | $0 |
| 2022 | $3,837 | $297,360 | $25,853 | $271,507 |
| 2021 | $3,141 | $196,055 | $20,023 | $176,032 |
| 2020 | $2,751 | $157,845 | $16,715 | $141,130 |
| 2019 | $2,014 | $156,530 | $13,811 | $142,719 |
| 2018 | $1,649 | $109,116 | $13,811 | $95,305 |
| 2017 | $1,621 | $110,184 | $13,811 | $96,373 |
| 2016 | -- | $62,757 | $13,811 | $48,946 |
| 2015 | $1,260 | $64,208 | $13,811 | $50,397 |
| 2014 | $1,008 | $52,189 | $13,811 | $38,378 |
AT
Landlord's Agent in 2026
Albert Thompson
THOMPSON AND THOMPSON REALTY
(813) 728-0910
17 Total Sales
AV
Seller's Agent in 2020
Agustin Valenzuela Alvarado
PG
Seller's Agent in 2019
Paul Gasner
COUGAR MANAGEMENT
(727) 560-2841
Source: Stellar MLS
MLS Number: TB8441144
Disclaimer: Certain information contained herein is derived from information provided by parties other than Homes.com. All information provided is deemed reliable, but is not guaranteed to be accurate and should be independently verified.
All data is obtained from various sources and may not have been verified by broker or MLS GRID. Supplied Open House Information is subject to change without notice. All information should be independently reviewed and verified for accuracy. Properties may or may not be listed by the office/agent presenting the information. Some IDX listings have been excluded from this website. IDX information is provided exclusively for personal, non-commercial use, and may not be used for any purpose other than to identify prospective properties consumers may be interested in purchasing. Information is deemed reliable but not guaranteed.
Listings courtesy of Stellar MLS as distributed by MLS GRID.
Based on information submitted to the MLS GRID
Listing Information presented by local MLS brokerage: Ten-X - (888)-952-6393
Ask me questions while you tour the home.