
Rhonda Jones
Keller Williams Chesterfield
(314) 666-8540
86 Total Sales
1 in Cottleville
$600,465 Price

Estimated Value: $258,860
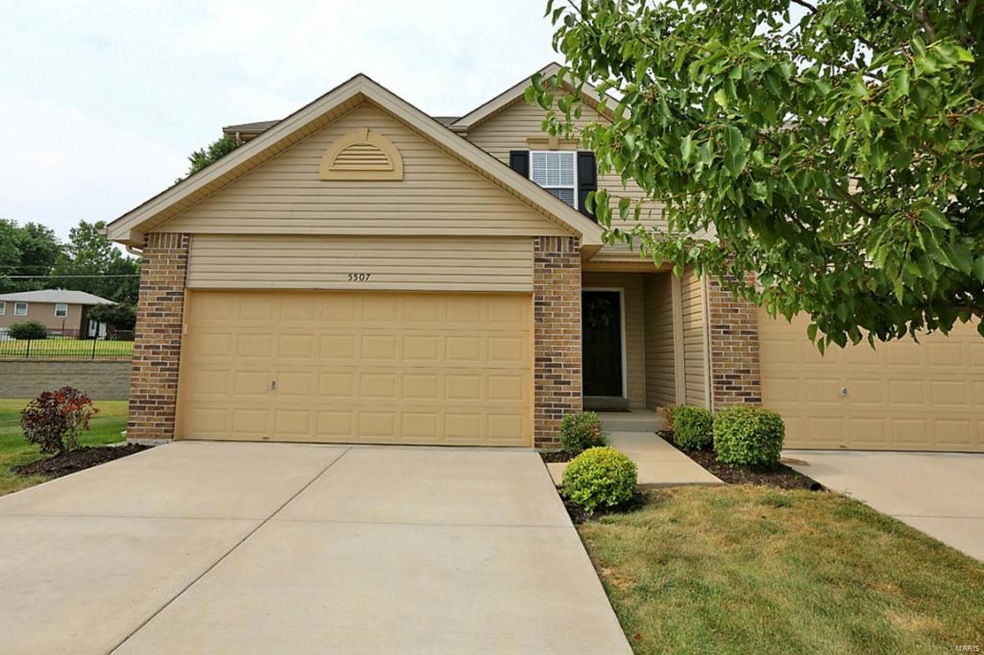
This like-new condo is move-in ready and has lots of extras built into this Arlington floor plan! They include the extra loft upstairs, 2 full baths, upgraded powder room on the main, upgraded cabinets and counter-tops in the kitchen, upgraded smooth cook-top stove, and upgraded carpet! This 2 car garage is completely dry-wall finished with cabinets, workbench, a new garage door opener. It also backs to the old road, which gives privacy and is far from traffic. This is also a PREMIUM Lot in size and location! This is a MUST see!!
Last Agent to Sell the Property
Joanie Jennings
Lux Properties License #2006038371 Listed on: 07/26/2014
Last Buyer's Agent
Janet Peters
Coldwell Banker Realty - Gundaker West Regional License #2012041159
We collect this data history from publicly available records. To have your information removed, we recommend requesting removal directly through your county’s website.
Rhonda Jones
Keller Williams Chesterfield
(314) 666-8540
86 Total Sales
1 in Cottleville
$600,465 Price
Peter Lu
EXP Realty, LLC
(314) 697-1743
806 Total Sales
7 in Cottleville
$253K - $395K Price Range
Cassie Kramer
Century 21 CopperKey Realty
(314) 668-2880
166 Total Sales
4 in Cottleville
$295K - $467K Price Range
Tammy Eigenman
Fox & Riley Real Estate
(636) 206-7801
90 Total Sales
2 in Cottleville
$340K - $410K Price Range
Rebecca Moore
Coldwell Banker Realty - Gundaker
(314) 339-6001
40 Total Sales
1 in Cottleville
$320,000 Price
Lisa Sofia
RE/MAX Results
(314) 701-8303
204 Total Sales
2 in Cottleville
$225K - $237K Price Range
We collect this data history from publicly available records. To have your information removed, we recommend requesting removal directly through your county’s website.
| Date | Buyer | Sale Price | Title Company |
|---|---|---|---|
| $136,000 | Ust | ||
| Schaefer Derek A | $130,533 | Dependable Title Llc |
We collect this data history from publicly available records. To have your information removed, we recommend requesting removal directly through your county’s website.
| Date | Status | Borrower | Loan Amount |
|---|---|---|---|
| Open | $122,400 | ||
| Previous Owner | Schaefer Derek A | $123,033 |
We collect this data history from publicly available records. To have your information removed, we recommend requesting removal directly through your county’s website.
| Year | Tax Paid | Tax Assessment Tax Assessment Total Assessment is a certain percentage of the fair market value that is determined by local assessors to be the total taxable value of land and additions on the property. | Land | Improvement |
|---|---|---|---|---|
| 2026 | $2,424 | $39,136 | ||
| 2025 | $2,252 | $39,136 | ||
| 2023 | $2,251 | $36,024 | $0 | $0 |
| 2022 | $1,926 | $28,550 | $0 | $0 |
| 2021 | $1,928 | $28,550 | $0 | $0 |
| 2020 | $1,766 | $25,279 | $0 | $0 |
| 2019 | $1,759 | $25,279 | $0 | $0 |
| 2018 | $1,669 | $22,894 | $0 | $0 |
| 2017 | $1,656 | $22,894 | $0 | $0 |
| 2016 | $1,722 | $22,913 | $0 | $0 |
| 2015 | $1,691 | $22,913 | $0 | $0 |
| 2014 | $1,556 | $20,434 | $0 | $0 |
JJ
Seller's Agent in 2014
Joanie Jennings
Lux Properties
JP
Buyer's Agent in 2014
Janet Peters
Coldwell Banker Realty - Gundaker West Regional
Source: MARIS MLS
MLS Number: MIS14042868
APN: 3-0110-A560-00-0004.0000000
Disclaimer: Certain information contained herein is derived from information provided by parties other than Homes.com. All information provided is deemed reliable, but is not guaranteed to be accurate and should be independently verified.
All data is obtained from various sources and may not have been verified by broker or MLS GRID. Supplied Open House Information is subject to change without notice. All information should be independently reviewed and verified for accuracy. Properties may or may not be listed by the office/agent presenting the information. Some IDX listings have been excluded from this website.
Listings courtesy of MARIS MLS as distributed by MLS GRID.
Based on information submitted to the MLS GRID
Ask me questions while you tour the home.