
Vinny Steo
Your Home Sold Guaranteed Realty
(410) 267-4216
290 Total Sales
2 in Honeygo
$370K - $585K Price Range

Estimated Value: $567,698
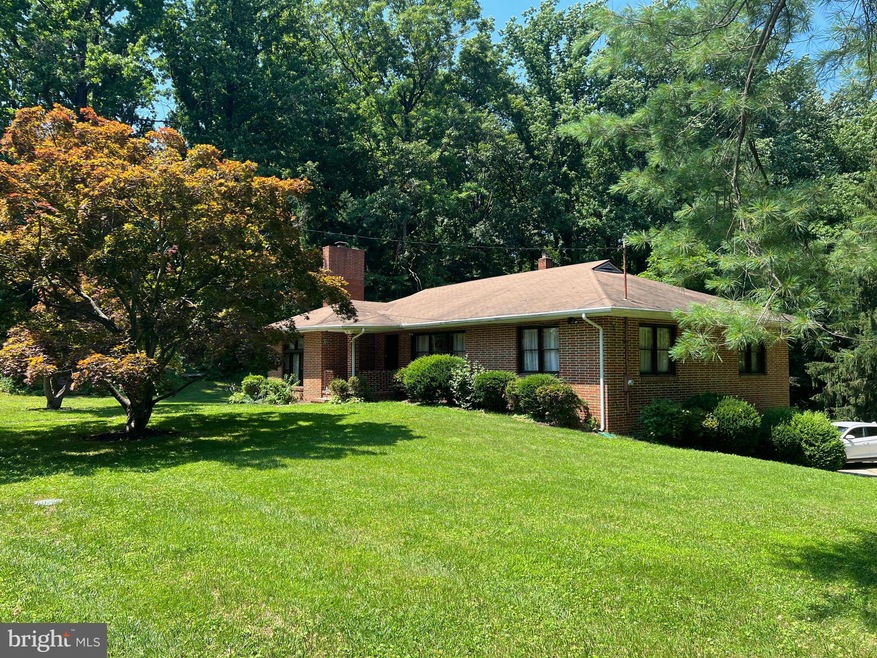
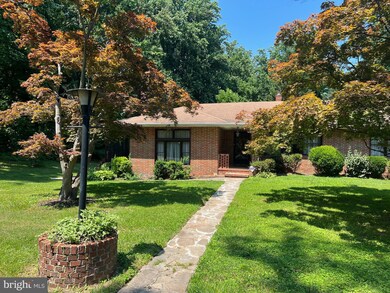
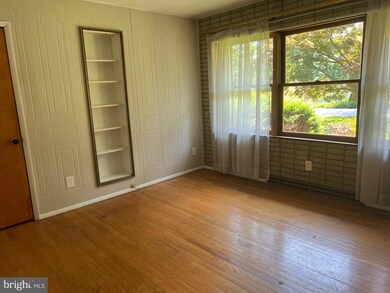
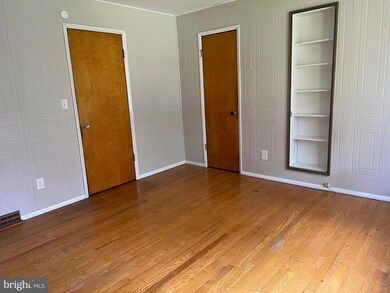
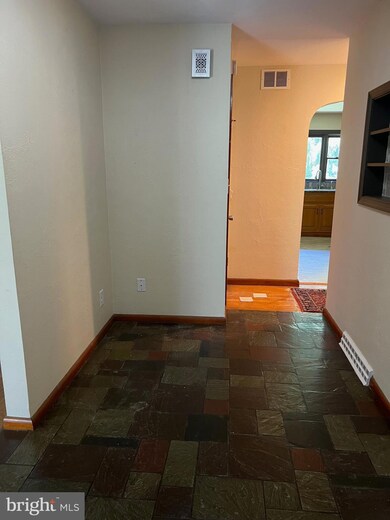
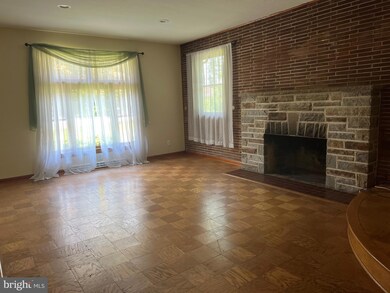
A haven in the heart of Perry Hall, this peaceful property is nestled in 2.65 acres off a private lane. This custom brick rancher features 3 bedrooms & 2 recently renovated full baths. The updated kitchen offers granite countertops and custom cabinets to satisfy any home chef, flowing into an elegant formal dining room. Oak floors throughout, with a stone fireplace in the sunken living room, recessed lighting and ample sunlight from double windows. Views of nature stream in from all sides, including through the charming screened-in porch beside the living room. Lower level features 9' ceilings throughout the large family room with a brick fireplace, custom wood bar and game area. Walk-out to rear yard, stone patio and driveway directly from an exit door. Access the oversized two car garage from the basement or from the driveway with its large rear paved parking area.
Last Agent to Rent the Property
(410) 531-0321 habib@rehmansrealty.com Northrop Realty License #RSR007196 Listed on: 08/06/2022
We collect this data history from publicly available records. To have your information removed, we recommend requesting removal directly through your county’s website.
Vinny Steo
Your Home Sold Guaranteed Realty
(410) 267-4216
290 Total Sales
2 in Honeygo
$370K - $585K Price Range
Vicky Hupfeld
RE/MAX Advantage Realty
(667) 771-3490
50 Total Sales
2 in Honeygo
$240K - $640K Price Range
Kathy Banaszewski
Real Estate Professionals, Inc.
(667) 218-5884
293 Total Sales
2 in Honeygo
$80K - $310K Price Range
Charlotte Savoy
The KW Collective
(667) 771-4326
695 Total Sales
1 in Honeygo
$735,000 Price
Juanita Matthews
EXP Realty, LLC
(667) 771-4520
39 Total Sales
1 in Honeygo
$310,000 Price
Matthew Wyble
Next Step Realty
(443) 775-2465
344 Total Sales
1 in Honeygo
$750,000 Price
We collect this data history from publicly available records. To have your information removed, we recommend requesting removal directly through your county’s website.
| Date | Buyer | Sale Price | Title Company |
|---|---|---|---|
| $485,000 | Assurance Title | ||
| -- | None Listed On Document | ||
| -- | -- |
We collect this data history from publicly available records. To have your information removed, we recommend requesting removal directly through your county’s website.
| Date | Status | Borrower | Loan Amount |
|---|---|---|---|
| Open | $388,000 |
We collect this data history from publicly available records. To have your information removed, we recommend requesting removal directly through your county’s website.
| Date | Event | Price | List to Sale | Price per Sq Ft | Prior Sale |
|---|---|---|---|---|---|
| 09/18/2022 09/18/22 | Rented | $2,700 | 0.0% | -- | |
| 09/15/2022 09/15/22 | Under Contract | -- | -- | -- | |
| 09/15/2022 09/15/22 | Off Market | $2,700 | -- | -- | |
| 09/01/2022 09/01/22 | Price Changed | $2,700 | -6.9% | $1 / Sq Ft | |
| 08/06/2022 08/06/22 | For Rent | $2,900 | 0.0% | -- | |
| 02/28/2022 02/28/22 | Sold | $485,000 | 0.0% | $233 / Sq Ft | View Prior Sale |
| 01/15/2022 01/15/22 | Pending | -- | -- | -- | |
| 12/03/2021 12/03/21 | Price Changed | $485,000 | -3.0% | $233 / Sq Ft | |
| 11/04/2021 11/04/21 | For Sale | $500,000 | -- | $240 / Sq Ft |
We collect this data history from publicly available records. To have your information removed, we recommend requesting removal directly through your county’s website.
| Year | Tax Paid | Tax Assessment Tax Assessment Total Assessment is a certain percentage of the fair market value that is determined by local assessors to be the total taxable value of land and additions on the property. | Land | Improvement |
|---|---|---|---|---|
| 2025 | $8,914 | $417,767 | ||
| 2024 | $8,914 | $351,233 | $0 | $0 |
| 2023 | $3,379 | $284,700 | $116,500 | $168,200 |
| 2022 | $8,130 | $278,567 | $0 | $0 |
| 2021 | $7,730 | $272,433 | $0 | $0 |
| 2020 | $3,228 | $266,300 | $116,500 | $149,800 |
| 2019 | $3,228 | $266,300 | $116,500 | $149,800 |
| 2018 | $7,774 | $266,300 | $116,500 | $149,800 |
| 2017 | $7,553 | $267,300 | $0 | $0 |
| 2016 | $3,050 | $267,300 | $0 | $0 |
| 2015 | $3,050 | $267,300 | $0 | $0 |
| 2014 | $3,050 | $270,700 | $0 | $0 |
Landlord's Agent in 2022
Habib Rehman
Creig Northrop Team of Long & Foster
(410) 505-7001
27 Total Sales
Seller's Agent in 2022
Tom Rybczynski
Coldwell Banker (NRT-Southeast-MidAtlantic)
(443) 621-7043
89 Total Sales
D
Tenant's Agent in 2022
Douglas Crawley
Douglas Realty, LLC
Source: Bright MLS
MLS Number: MDBC2045990
APN: 11-1118072725
Disclaimer: Certain information contained herein is derived from information provided by parties other than Homes.com. All information provided is deemed reliable, but is not guaranteed to be accurate and should be independently verified.
The data relating to real estate for sale on this website appears in part through the BRIGHT Internet Data Exchange program, a voluntary cooperative exchange of property listing data between licensed real estate brokerage firms, and is provided by BRIGHT through a licensing agreement.
Listing information is from various brokers who participate in the Bright MLS IDX program and not all listings may be visible on the site.
The property information being provided on or through the website is for the personal, non-commercial use of consumers and such information may not be used for any purpose other than to identify prospective properties consumers may be interested in purchasing.
Some properties which appear for sale on the website may no longer be available because they are for instance, under contract, sold or are no longer being offered for sale.
Property information displayed is deemed reliable but is not guaranteed.
Copyright 2026 Bright MLS, Inc.
Ask me questions while you tour the home.