
Courtney Stach
Compass
(630) 755-6142
142 Total Sales
4 in Willowbrook
$675K - $1.3M Price Range

Estimated Value: $636,525
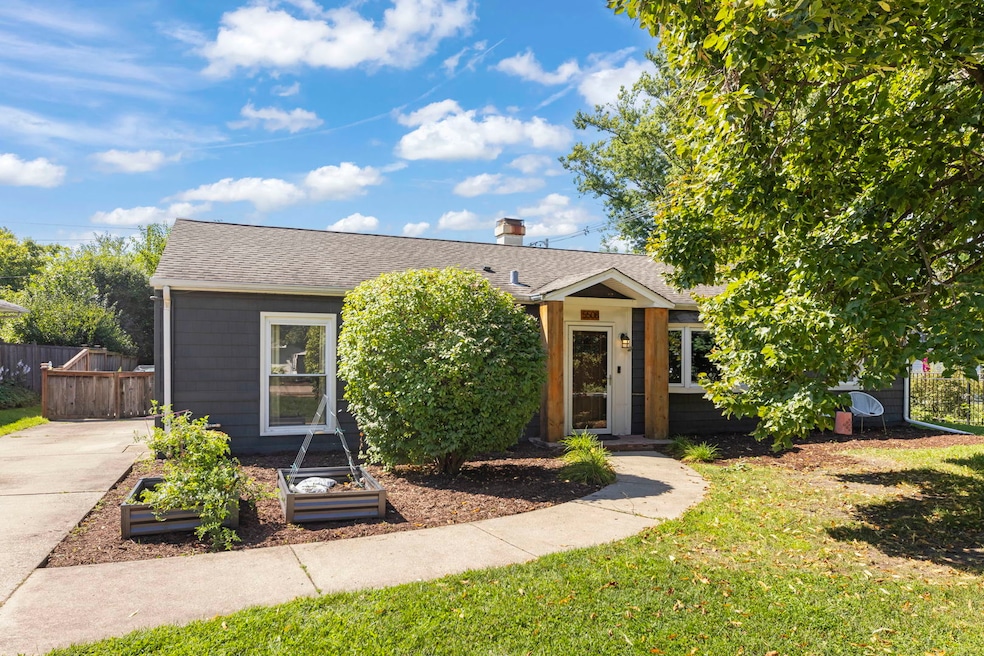
Welcome to this beautifully updated 1-story ranch nestled on a quiet dead-end street in the desirable Golfview Hills neighborhood. Featuring 4 spacious bedrooms, including a master suite, and 2 full bathrooms, this home offers both comfort and style. The heart of the home is the updated kitchen, showcasing new stainless-steel appliances, quartz countertops, and a timeless white subway tile backsplash. Flowing seamlessly throughout is engineered hardwood flooring, adding warmth and durability. The inviting living room features modern recessed lighting, while the adjacent family room boasts two skylights that flood the space with additional natural light, creating an airy and welcoming atmosphere. An oversized 4-car garage provides plenty of space for parking, woodworking, a home gym, or extra storage. Step outside and enjoy the neighborhood benefits of Hinsdale's only private lake and beautiful Zimmerman Park, and the convenience of being walking distance (only 0.4 miles) to award-winning Hinsdale Central High School. Additional highlights include LOW unincorporated taxes and the rare privacy of a dead-end street. Move-in-ready and thoughtfully updated, this home blends location, lifestyle, and value-don't miss your chance to own in one of Hinsdale's most sought-after communities! Schedule your showing today!
Last Agent to Sell the Property
Crosstown Realtors Inc Brokerage Phone: (630) 207-9810 License #475183891 Listed on: 09/04/2025
Last Buyer's Agent
Jacob Reiner
Redfin Corporation License #475191364
We collect this data history from publicly available records. To have your information removed, we recommend requesting removal directly through your county’s website.
Courtney Stach
Compass
(630) 755-6142
142 Total Sales
4 in Willowbrook
$675K - $1.3M Price Range
Becky Marquardt
RE/MAX Market
(224) 507-6146
56 Total Sales
6 in Willowbrook
$255K - $340K Price Range
Timothy Soltys
Online Brokers Inc.
(630) 521-3579
75 Total Sales
1 in Willowbrook
$335,000 Price
Timothy Rhoten
Reserve RE
(855) 510-0218
109 Total Sales
2 in Willowbrook
$1.8M - $2M Price Range
Kasey Zeimet
American Realty Illinois LLC
(708) 905-9846
99 Total Sales
1 in Willowbrook
$210,000 Price
Dave Ricordati
Better Homes & Gardens Real Estate Connections
(331) 244-1045
85 Total Sales
3 in Willowbrook
$335K - $865K Price Range
We collect this data history from publicly available records. To have your information removed, we recommend requesting removal directly through your county’s website.
| Date | Buyer | Sale Price | Title Company |
|---|---|---|---|
| $575,000 | Fidelity National Title | ||
| $370,000 | American National Title Svcs | ||
| $385,000 | First American Title | ||
| -- | Atg | ||
| $260,000 | Atg | ||
| -- | None Available | ||
| $310,000 | Burnet Title Llc | ||
| $170,000 | Intercounty Title |
We collect this data history from publicly available records. To have your information removed, we recommend requesting removal directly through your county’s website.
| Date | Status | Borrower | Loan Amount |
|---|---|---|---|
| Open | $546,250 | ||
| Previous Owner | $80,000 | ||
| Closed | $351,500 | ||
| Previous Owner | $327,250 | ||
| Previous Owner | $253,409 | ||
| Previous Owner | $329,000 | ||
| Previous Owner | $248,000 |
We collect this data history from publicly available records. To have your information removed, we recommend requesting removal directly through your county’s website.
| Date | Event | Price | List to Sale | Price per Sq Ft | Prior Sale |
|---|---|---|---|---|---|
| 10/10/2025 10/10/25 | Sold | $575,000 | 0.0% | $378 / Sq Ft | |
| 09/13/2025 09/13/25 | Pending | -- | -- | -- | |
| 09/04/2025 09/04/25 | For Sale | $574,900 | +55.4% | $378 / Sq Ft | |
| 03/30/2021 03/30/21 | Sold | $370,000 | -6.5% | -- | View Prior Sale |
| 02/28/2021 02/28/21 | Pending | -- | -- | -- | |
| 02/23/2021 02/23/21 | For Sale | $395,900 | -- | -- |
We collect this data history from publicly available records. To have your information removed, we recommend requesting removal directly through your county’s website.
| Year | Tax Paid | Tax Assessment Tax Assessment Total Assessment is a certain percentage of the fair market value that is determined by local assessors to be the total taxable value of land and additions on the property. | Land | Improvement |
|---|---|---|---|---|
| 2024 | $6,266 | $126,751 | $82,586 | $44,165 |
| 2023 | $5,998 | $116,520 | $75,920 | $40,600 |
| 2022 | $5,927 | $114,130 | $74,370 | $39,760 |
| 2021 | $5,743 | $112,830 | $73,520 | $39,310 |
| 2020 | $5,636 | $110,590 | $72,060 | $38,530 |
| 2019 | $5,449 | $106,110 | $69,140 | $36,970 |
| 2018 | $4,934 | $97,290 | $68,770 | $28,520 |
| 2017 | $4,415 | $89,050 | $66,180 | $22,870 |
| 2016 | $4,339 | $84,990 | $63,160 | $21,830 |
| 2015 | $4,286 | $79,960 | $59,420 | $20,540 |
| 2014 | $4,134 | $76,790 | $57,770 | $19,020 |
| 2013 | $4,026 | $76,430 | $57,500 | $18,930 |
Seller's Agent in 2025
Jacob Murray
Crosstown Realtors Inc
(630) 207-9810
39 Total Sales
J
Buyer's Agent in 2025
Jacob Reiner
Redfin Corporation
Seller's Agent in 2021
Christine Wilczek
Realty Executives
(815) 260-9548
652 Total Sales
Seller Co-Listing Agent in 2021
Jason Bacza
Realty Executives
(815) 260-9548
539 Total Sales
Buyer's Agent in 2021
Beth Gomez
Jameson Sotheby's Intl Realty
(773) 727-1707
71 Total Sales
Source: Midwest Real Estate Data (MRED)
MLS Number: 12458668
APN: 09-14-202-029
Disclaimer: Certain information contained herein is derived from information provided by parties other than Homes.com. All information provided is deemed reliable, but is not guaranteed to be accurate and should be independently verified.
All data is obtained from various sources and may not have been verified by broker or MLS GRID. Supplied Open House Information is subject to change without notice. All information should be independently reviewed and verified for accuracy. Properties may or may not be listed by the office/agent presenting the information. Some IDX listings have been excluded from this website.
Listings courtesy of Midwest Real Estate Data (MRED) as distributed by MLS GRID.
Based on information submitted to the MLS GRID
Ask me questions while you tour the home.