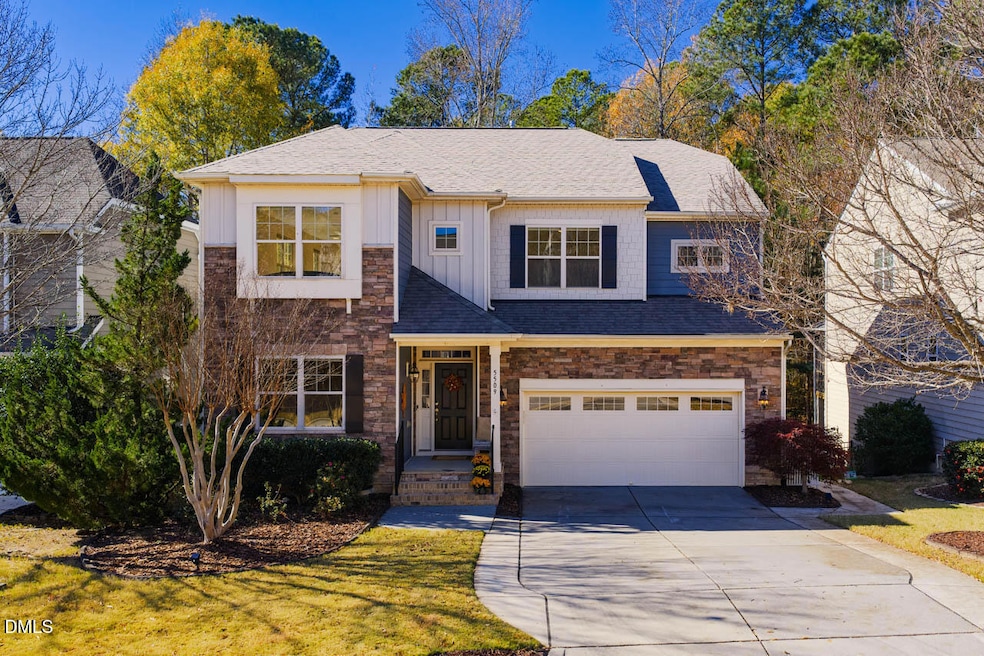
$692,000
SOLD FEB 26, 2026
4 Beds
4 Baths
3,655 Sq Ft
6,970 Sq Ft Lot

Sale Details

Date Sold: February 26, 2026

$189 Per Sq Ft

3% Below List Price

30 Days on Market

Highlights

  • View of Trees or Woods
  • Open Floorplan
  • Transitional Architecture
  • West Lake Elementary School Rated A
  • Deck
  • Wood Flooring

About This Home

As of February 2026

Beautifully refreshed and thoughtfully expanded, this inviting home showcases comfort, flexibility, and coveted location. Nestled in the amenity-rich community of The Park At West Lake, with all lawn care included in the HOA dues. Recent updates include lots of fresh interior paint, NEW carpet, Newer HVAC system and a NEW roof, ensuring a truly move-in-ready experience.
The owners completed a fully permitted 2-story addition, including a window-drenched sunroom off the family room with gorgeous glass doors, as well as a finished basement with a half bath—ideal for a workshop, craft room, home gym, or whatever suits your lifestyle.
The main floor features an ideal, versatile layout, including a dedicated study/office. From the welcoming foyer and dining room with butler-style pantry, the home opens into a sprawling family room with a cozy gas fireplace and seamless flow into the kitchen. Discover abundant
wood cabinetry, granite counters, stainless appliances, and a walk-in pantry. It's a perfect space for cooking, conversation, and effortless entertaining.
Upstairs, the spacious primary retreat with tray ceiling easily accommodates oversized furnishings and a king bed. The ensuite bath offers dual sinks, a tiled shower, soaking tub, and a
roomy walk-in closet. A large loft area, laundry room, three additional bedrooms and full bath complete the second floor.
Outdoor living shines with a sizable screened porch and grilling deck overlooking the private and
permanent wooded buffer. Off the lower level, a large stamped-concrete patio and pathways are yet another spot to unwind with enchanting forest views unmatched in other nearby homes.
Don't miss the fully encapsulated walk-in crawlspace with vast storage space, complete with a commercial grade dehumidifier for added piece
of mind.
The community has 2 pools, playgrounds and planned social events. Located within 6 minutes of excellent retail and dining, and walking distance to elementary, middle and high schools, Cary
Community Center, disc golf, ball fields, tennis courts, and a public library. This home truly has it all.

Last Agent to Sell the Property

Christy Mroczkiewicz

Compass -- Cary License #243724 Listed on: 01/02/2026

Compass -- Cary

Last Buyer's Agent

Ashley Wilson DeWeese

Keller Williams Legacy License #208893

Keller Williams Legacy

Range of Values:

--
Value Increase
--
Percent Increase
--
Adjusted for Inflation
Collateral Analytics

Collateral Analytics Collateral Analytics AVMs (Automated Valuation Model) employ a number of statistical approaches combined with neighborhood-specific comparable selection guarantees the most up-to-date and precise valuations.

Not Available

Collateral Analytics does not have data for the current month. Please view the chart for historical values.

ICE

ICE Mortgage Technology ICE Mortgage Technology’s AVM (Automated Valuation Model) is a state-of-the-art online residential property valuation tool that provides a quick and accurate estimate of the value of almost any home in the U.S.

Not Available

ICE Mortgage Technology does not have data for the current month. Please view the chart for historical values.

First American

First American First American Data & Analytics’ next-generation AVM combines unrivaled data assets with a blended ensemble of valuation models to produce highly accurate, reliable valuations you can trust.

Not Available

First American does not have data for the current month. Please view the chart for historical values.

Quantarium

Quantarium Quantarium’s valuation service, repeatedly proven the industry’s most accurate and comprehensive, is supercharged with a self-learning and auto-tuning AI engine that continually becomes smarter and more accurate as it processes daily inputs from the industry’s leading RE data lake.

Not Available

Quantarium does not have data for the current month. Please view the chart for historical values.

Average Value
Not Available
List Price
Sold Price
Create a Home Valuation Report for This Property
The Home Valuation Report is an in-depth analysis detailing your home's value as well as a comparison with similar homes in the area

Home Details

Home Type

  • Single Family

Est. Annual Taxes

  • $5,101

Year Built

  • Built in 2010 | Remodeled in 2011

Lot Details

  • 6,970 Sq Ft Lot
  • East Facing Home
  • Landscaped with Trees
  • Private Yard

HOA Fees

Parking

  • 2 Car Attached Garage
  • Front Facing Garage
  • Private Driveway

Home Design

  • Transitional Architecture
  • Architectural Shingle Roof
  • Asphalt Roof
  • Stone Veneer

Interior Spaces

  • 2-Story Property
  • Open Floorplan
  • Tray Ceiling
  • Ceiling Fan
  • Gas Log Fireplace
  • Entrance Foyer
  • Family Room with Fireplace
  • Breakfast Room
  • Dining Room
  • Home Office
  • Loft
  • Workshop
  • Sun or Florida Room
  • Screened Porch
  • Views of Woods

Kitchen

  • Breakfast Bar
  • Butlers Pantry
  • Microwave

Flooring

  • Wood
  • Carpet
  • Ceramic Tile
  • Vinyl

Bedrooms and Bathrooms

  • 4 Bedrooms
  • Primary bedroom located on second floor
  • Walk-In Closet
  • Private Water Closet
  • Separate Shower in Primary Bathroom
  • Soaking Tub
  • Separate Shower

Laundry

  • Laundry Room
  • Laundry on upper level
  • Washer and Electric Dryer Hookup

Partially Finished Basement

  • Partial Basement
  • Crawl Space
  • Natural lighting in basement

Outdoor Features

  • Deck

Schools

  • West Lake Elementary And Middle School
  • Middle Creek High School

Utilities

  • Dehumidifier
  • Ductless Heating Or Cooling System
  • Forced Air Heating and Cooling System
  • High Speed Internet

Listing and Financial Details

  • Assessor Parcel Number 066904940122000 0377937

Community Details

Overview

  • Association fees include ground maintenance
  • The Park At West Lake Homeowners Association, Phone Number (855) 546-9462
  • Built by Lennar
  • The Park At West Lake Subdivision
  • Maintained Community

Recreation

  • Community Playground
  • Community Pool

Security

  • On-Site Manager or Management

Home Details

Home Type

Single Family

Est. Annual Taxes

$5,101

Year Built

Built in 2010 | Remodeled in 2011

Lot Details

6,970 Sq Ft Lot

HOA Fees

$125 per month

Parking

2

Listing Details

  • Builder Name: Lennar
  • Year Built: 2010
  • Prop. Type: Residential
  • Reso Association Fee Includes: Maintenance Grounds
  • Subdivision Name: The Park At West Lake
  • Above Grade Finished Sq Ft: 3319.0
  • Architectural Style: Transitional
  • Garage Yn: Yes
  • Unit Levels: Tri-Level, Two
  • New Construction: No
  • Effective Year Built: 2011
  • General Property Information Association Fee Required YN: Yes
  • General Property Information Association Fee 2 Required YN: Yes
  • General Property Information Basement YN: Yes
  • General Property Information Fireplace YN: Yes
  • Appliances Microwave: Yes
  • Architectural Style Transitional: Yes
  • Cooling Central Air: Yes
  • Interior Features Water Closet: Yes
  • Laundry Features Laundry Room: Yes
  • Sewer:Public Sewer: Yes
  • Structure Type Site Built: Yes
  • Water Source Public: Yes
  • Basement Walk-In Crawl Space: Yes
  • Flooring Carpet: Yes
  • Flooring Ceramic Tile: Yes
  • Flooring Hardwood: Yes
  • Interior Features Separate Shower: Yes
  • Levels Two: Yes
  • Lot Features Hardwood Trees: Yes
  • Room Types Bedroom 2 Level: Second
  • Room Types Bedroom 3 Level: Second
  • Room Types Bedroom 4 Level: Second
  • Room Types Dining Room2: Yes
  • Room Types Family Room2: Yes
  • Room Types Office: Yes
  • Room Types Primary Bedroom Level: Second
  • Flooring Vinyl: Yes
  • Laundry Features Electric Dryer Hookup: Yes
  • Laundry Features Upper Level: Yes
  • Room Types Loft: Yes
  • Room Types Breakfast Room: Yes
  • Room Types Sunroom: Yes
  • Remarks and Miscellaneous Syndication Remarks2: Beautifully refreshed and thoughtfully expanded, this inviting home showcases comfort, flexibility, and coveted location. Recent updates include NEW interior paint, NEW carpet, and a NEW roof, ensuring a truly move-in-ready experience. The current owners completed a fully permitted addition, adding a sunny music room or den off the family room with gorgeous glass doors, as well as a finished basement with a half bath—ideal for a workshop, craft room, home gym, or whatever suits your lifestyle. The main floor features an ideal, versatile layout, including a private study with an adjacent half bath that could be converted into a full bath. From the welcoming foyer and dining room with butler-style pantry, the home opens into a sprawling family room with a cozy fireplace and seamless flow into the kitchen. Discover abundant wood cabinetry, granite counters, stainless appliances, and a generous walk-in pantry. It's a perfect space for cooking, conversation, and effortless entertaining. Upstairs, the spacious primary retreat with tray ceiling easily accommodates oversized furnishings and a king bed. The ensuite bath offers dual vanities, a tiled shower, soaking tub, and a roomy walk-in closet. A large loft area, laundry room and three additional bedrooms sharing a full bath complete the second floor. Outdoor living shines with a screened porch and grilling deck overlooking the private and permanent wooded buffer. Off the basement, a sizable stamped-concrete patio provides yet another spot to unwind with enchanting forest views. Don't miss the fully encapsulated crawlspace for added piece of mind. The community has 2 pools, playgounds and planned social events. Located within 6 minutes of excellent retail and dining, and walking distance to neighborhood schools, Cary parks, ball fields, tennis courts, and a library. This home truly has it all. Call Christy at 919-961-1507 for more details.
  • General Property Information Association Phone: 855-546-9462
  • General Property Information Senior Community YN: No
  • Room Types Workshop2: Yes
  • Levels Tri-Level: Yes
  • General Property Information Enhanced Accessible2: No
  • General Property Information Monthly Association Fees2: 51.36
  • Room Types Entrance Hall: Yes
  • General Property Information Above Grade Finished Area: 3319.0
  • General Property Information Below Grade Finished Area: 336.0
  • Room Types Primary Bathroom Level: Second
  • Cooling Ceiling Fan(s): Yes
  • Laundry Features Washer Hookup: Yes
  • Roof Architectural Shingle: Yes
  • View TreesWoods: Yes
  • Roof Asphalt3: Yes
  • Other Equipment Dehumidifier: Yes
  • General Property Information Lot Size Square Feet2: 6970.0
  • General Property Information Lot Size Acres: 0.16
  • General Property Information Stories2: 2
  • Cooling Ductless: Yes
  • General Property Information:Living Area3: 3655.0
  • General Property Information Builder Name: Lennar
  • General Property Information Direction Faces: East
  • Foundation Details:Crawlspace: Yes
  • DelayedMarketingYN: No
  • Special Features: None
  • Property Sub Type: Detached
  • Stories: 2
  • Year Renovated: 2011

Interior Features

  • Flooring: Carpet, Ceramic Tile, Hardwood, Vinyl
  • Interior Amenities: Breakfast Bar, Butler's Pantry, Ceiling Fan(s), Entrance Foyer, High Speed Internet, Open Floorplan, Pantry, Separate Shower, Soaking Tub, Tray Ceiling(s), Walk-In Closet(s), Walk-In Shower, Water Closet
  • Basement: Crawl Space, Daylight, Partial, Partially Finished, Walk-In Crawl Space
  • Appliances: Microwave
  • Basement YN: Yes
  • Full Bathrooms: 2
  • Half Bathrooms: 2
  • Total Bedrooms: 4
  • Below Grade Sq Ft: 336.0
  • Fireplace Features: Family Room, Gas Log
  • Fireplaces: 1
  • Stories: 2
  • Community Features:Playground2: Yes
  • Community Features:Pool2: Yes
  • Interior Features:Ceiling Fan(s)2: Yes
  • Interior Features:Entrance Foyer: Yes
  • Interior Features:Pantry: Yes
  • Interior Features:Walk-In Closet(s): Yes
  • Interior Features:Walk-In Shower: Yes
  • Basement:Crawl Space: Yes
  • Community Features:Street Lights: Yes
  • Fireplace Features:Family Room: Yes
  • Interior Features:Tray Ceiling(s): Yes
  • Fireplace Features:Gas Log: Yes
  • Interior Features:Soaking Tub: Yes
  • Basement:Daylight: Yes
  • Basement:Partially Finished: Yes
  • Interior Features:High Speed Internet: Yes
  • Interior Features:Butler_squote_s Pantry: Yes
  • Community Features:Sidewalks: Yes
  • Fireplace Features:Fireplaces Total: 1
  • Community Features:Curbs: Yes
  • Interior Features:Open Floorplan: Yes
  • Pool Features:Community: Yes
  • Basement:Partial: Yes
  • Interior Features:Breakfast Bar: Yes

Exterior Features

  • Roof: Architectural Shingle, Asphalt
  • Exterior Features: Private Yard
  • Acres: 0.16
  • Construction Type: Fiber Cement, Stone Veneer
  • Direction Faces: East
  • Patio And Porch Features: Deck, Screened
  • Construction Materials:Fiber Cement: Yes
  • Lot Features:Landscaped: Yes
  • Patio And Porch Features:Screened: Yes
  • Patio And Porch Features:Deck2: Yes
  • Construction Materials:Stone Veneer: Yes
  • Exterior Features:Private Yard: Yes
  • Lot Features:Private2: Yes

Garage/Parking

  • Attached Garage: Yes
  • Garage Spaces: 2.0
  • Parking Features: Concrete, Driveway, Garage, Garage Faces Front
  • Parking Features:Garage: Yes
  • Parking Features:Concrete4: Yes
  • Parking Features:Driveway: Yes
  • Parking Features:Garage Faces Front: Yes
  • General Property Information:Garage Spaces: 2.0
  • General Property Information:Attached Garage YN: Yes

Utilities

  • Heating: Central, Fireplace(s), Forced Air
  • Cooling: Ceiling Fan(s), Central Air, Ductless
  • Cooling Y N: Yes
  • HeatingYN: Yes
  • Water Source: Public
  • Heating:Forced Air: Yes
  • Heating:Central: Yes
  • Heating:Fireplace(s): Yes

Condo/Co-op/Association

  • Community Features: Curbs, Playground, Pool, Sidewalks, Street Lights
  • Senior Community: No
  • Association #2 Fee: 51.36
  • Association #2 Fee Frequency: Monthly
  • Association Fee: 444.05
  • Association Fee Frequency: Semi-Annually
  • Association Name: The Park At West Lake Homeowners Association
  • Phone: 855-546-9462
  • Association: Yes

Association/Amenities

  • General Property Information:Association Name: The Park At West Lake Homeowners Association
  • Association Amenities:Pool: Yes
  • Association Fee Includes:Maintenance Grounds2: Yes
  • Association Amenities:Maintenance Grounds: Yes
  • Association Amenities:Management: Yes
  • Association Amenities:Playground: Yes
  • General Property Information:Association YN: Yes
  • General Property Information:Association Fee: 444.05
  • General Property Information:Association Fee Frequency: Semi-Annually
  • General Property Information:Association Fee 2: 51.36
  • General Property Information:Association Fee 2 Frequency: Monthly

Schools

  • Ninth Grade High School: Wake - Middle Creek
  • Middle Or Junior School: Wake - West Lake

Lot Info

  • Lot Size Sq Ft: 6970.0
  • ResoLotSizeUnits: Acres
  • Parcel #: 066904940122000 0377937

Tax Info

  • Tax Annual Amount: 5101.35
  • Tax Year: 2025
  • Tax Map Number: 249

MLS Schools

  • Elementary School: Wake - West Lake

Matterport 3D Tour

Floorplans

Ownership History

We collect this data history from publicly available records. To have your information removed, we recommend requesting removal directly through your county’s website.

Date Name Owned For Owner Type

Purchase Details

Listed on
Jan 2, 2026
Closed on
Feb 26, 2026
Sold by
Ryan David and Ryan Patricia P
Bought by
Seller's Agent
Christy Mroczkiewicz
Compass -- Cary
Buyer's Agent
Ashley Wilson DeWeese
Keller Williams Legacy
List Price
$714,500
Sold Price
$692,000
Premium/Discount to List
-$22,500
-3.15%
Views
433
Current Estimated Value
$703,148

Home Financials for this Owner

Home Financials are based on the most recent Mortgage that was taken out on this home.
Estimated Appreciation
$11,148
Avg. Annual Appreciation
3.06%
Original Mortgage
$657,400
Outstanding Balance
$654,572
Interest Rate
5.63%
Mortgage Type
New Conventional
Estimated Equity
$48,576

Purchase Details

Closed on
Mar 27, 2024
Sold by
Ryan David J and Ryan Patricia P
Bought by
David J Ryan And Patricia P Trust and Ryan

Purchase Details

Closed on
Mar 2, 2011
Sold by
Lennar Carolinas Llc
Bought by
Ryan David J and Ryan Patricia P

Home Financials for this Owner

Home Financials are based on the most recent Mortgage that was taken out on this home.
Original Mortgage
$252,700
Interest Rate
4.95%
Mortgage Type
New Conventional
Source: Public Records

Home Values in the Area

Source: Public Records

Average Home Value in this Area


Source: Public Records

Agents Specializing in Middle Creek, NC

See All Agents

Purchase History

We collect this data history from publicly available records. To have your information removed, we recommend requesting removal directly through your county’s website.

Date Type Sale Price Title Company
Warranty Deed $692,000 Raleigh Premier Title
Special Warranty Deed -- None Listed On Document
Special Warranty Deed $281,000 None Available
Source: Public Records

Mortgage History

We collect this data history from publicly available records. To have your information removed, we recommend requesting removal directly through your county’s website.

Date Status Loan Amount Loan Type
Open $657,400 New Conventional
Previous Owner $222,925 New Conventional
Previous Owner $252,700 New Conventional
Source: Public Records

Property History

We collect this data history from publicly available records. To have your information removed, we recommend requesting removal directly through your county’s website.

Date Event Price List to Sale Price per Sq Ft
02/26/2026 02/26/26 Sold $692,000 -1.0% $189 / Sq Ft
02/01/2026 02/01/26 Pending -- -- --
01/05/2026 01/05/26 Price Changed $699,000 -2.2% $191 / Sq Ft
01/02/2026 01/02/26 Price Changed $714,500 0.0% $195 / Sq Ft
01/02/2026 01/02/26 For Sale $714,500 +3.3% $195 / Sq Ft
12/13/2025 12/13/25 Off Market $692,000 -- --
11/18/2025 11/18/25 For Sale $725,000 -- $198 / Sq Ft
Source: Doorify MLS

Tax History

We collect this data history from publicly available records. To have your information removed, we recommend requesting removal directly through your county’s website.

Year Tax Paid Tax Assessment Tax Assessment Total Assessment is a certain percentage of the fair market value that is determined by local assessors to be the total taxable value of land and additions on the property. Land Improvement
2025 $5,101 $592,854 $120,000 $472,854
2024 $5,198 $617,563 $120,000 $497,563
2023 $4,153 $412,425 $65,000 $347,425
2022 $3,998 $412,425 $65,000 $347,425
2021 $3,917 $412,425 $65,000 $347,425
2020 $3,938 $412,425 $65,000 $347,425
2019 $3,584 $332,879 $56,000 $276,879
2018 $3,363 $332,879 $56,000 $276,879
2017 $3,232 $332,879 $56,000 $276,879
2016 $3,184 $332,879 $56,000 $276,879
2015 $3,135 $316,443 $44,000 $272,443
2014 $2,957 $282,985 $44,000 $238,985
Source: Public Records

Agents Affiliated with this Home

  • Section Image
  • Section Image
See All Agents

Map

Source: Doorify MLS

MLS Number: 10133771

Doorify MLS

APN: 0669.04-94-0122-000

Your Personal Tour Guide

Ask me questions while you tour the home.